Skip to content
ChosenFinish Carpentry

Our Work

Rooms we have finished

Panelling, built ins, libraries, stairs and doors across Toronto and the GTA.
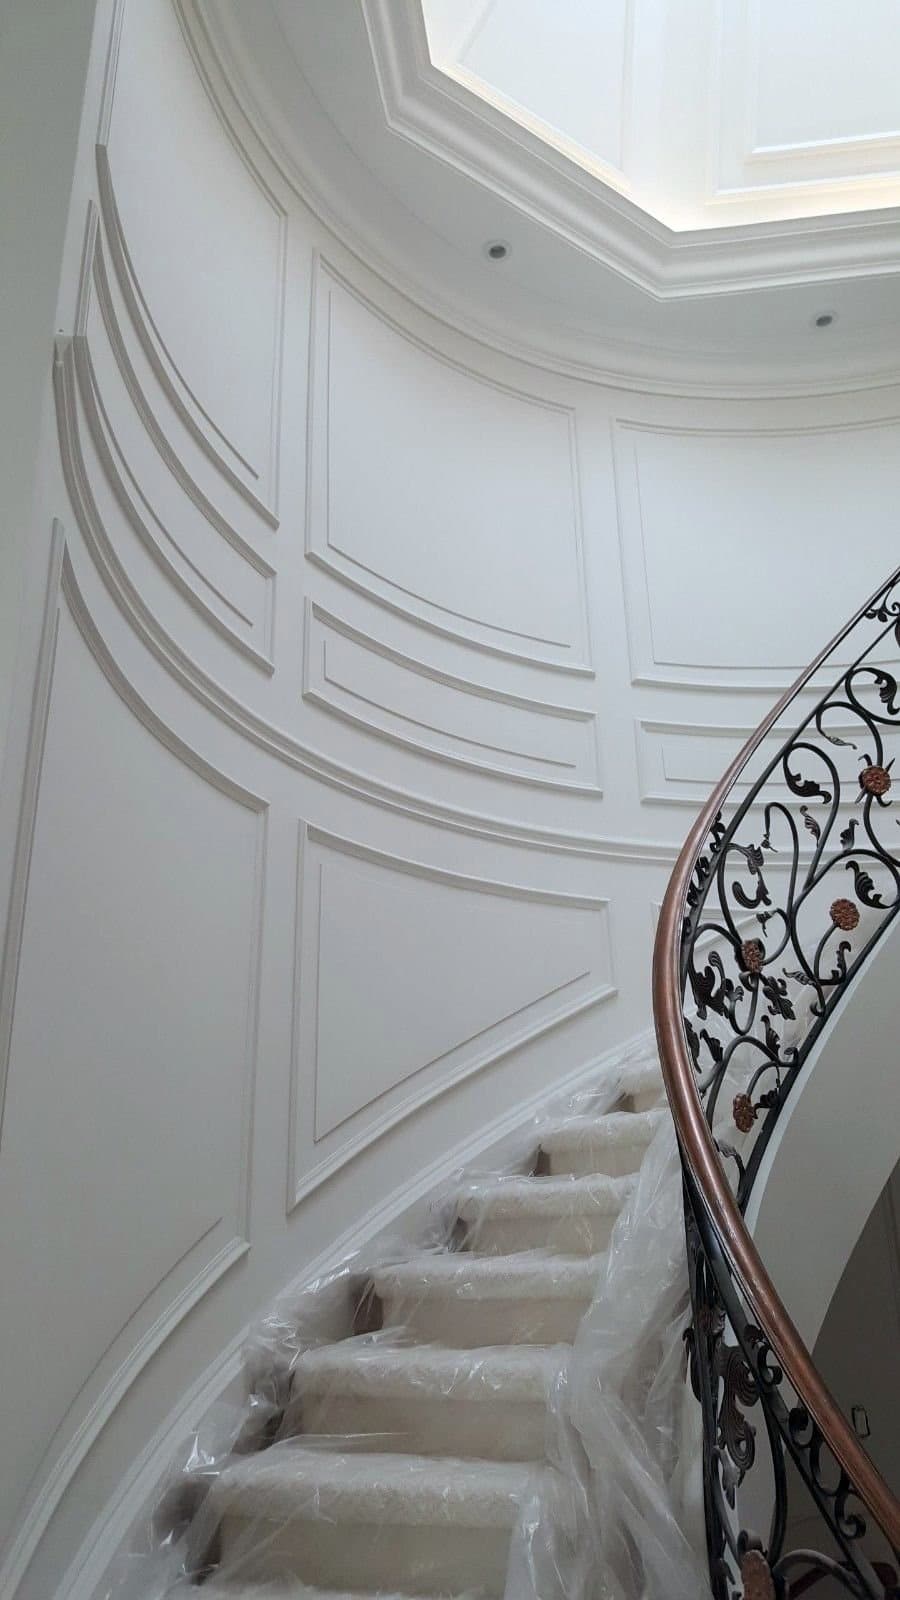
  • Curved stairwell wall with radiused panel mouldings following the round wall

    Curved stairwell

    Wall Panels

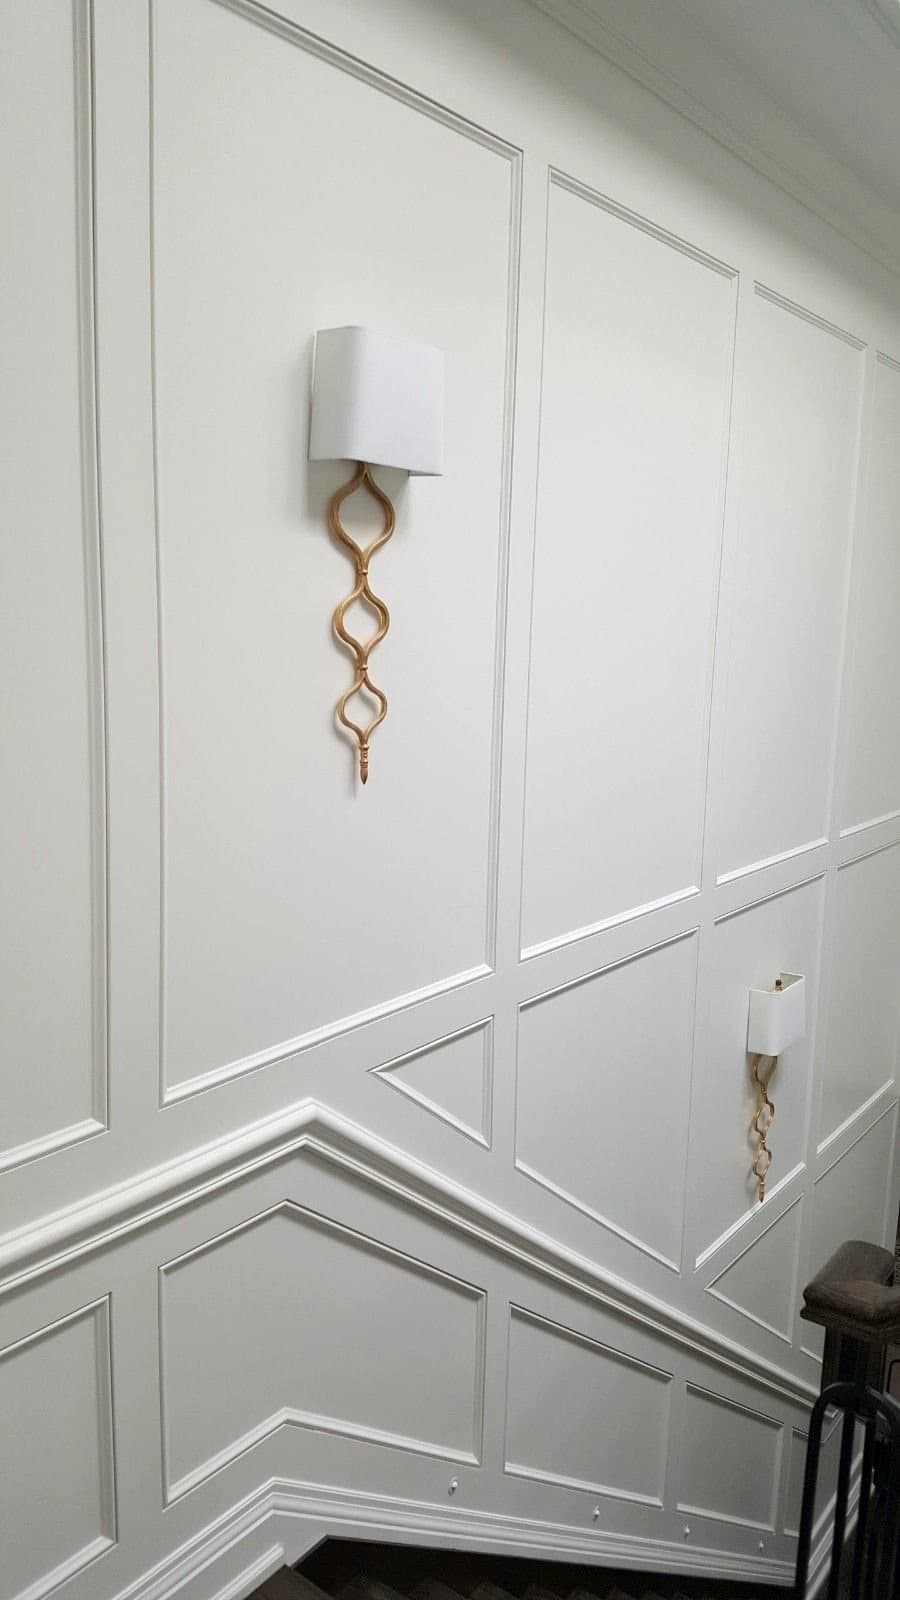
  • Stairwell wall panelling raked to follow the stair, with brass sconces

    Raked panelling

    Wall Panels

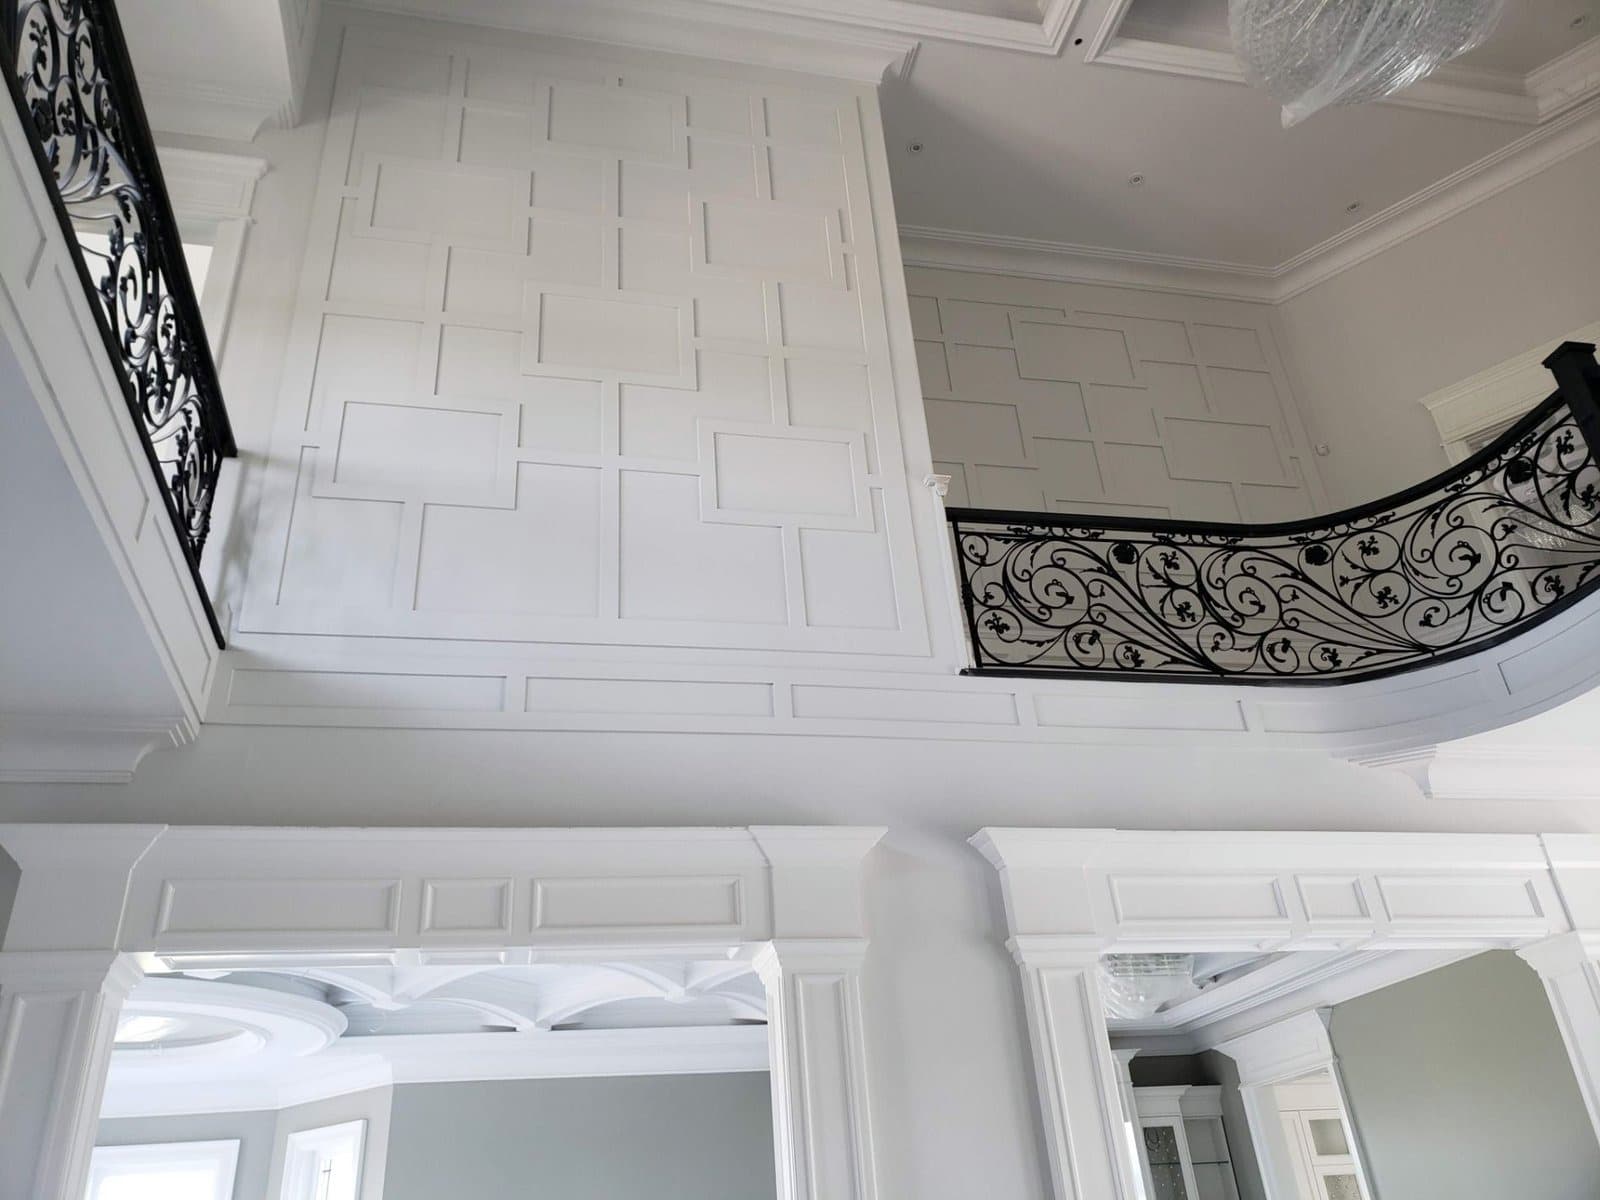
  • Two storey entrance hall with geometric wall panelling and an ornate iron railing

    Two storey foyer

    Wall Panels

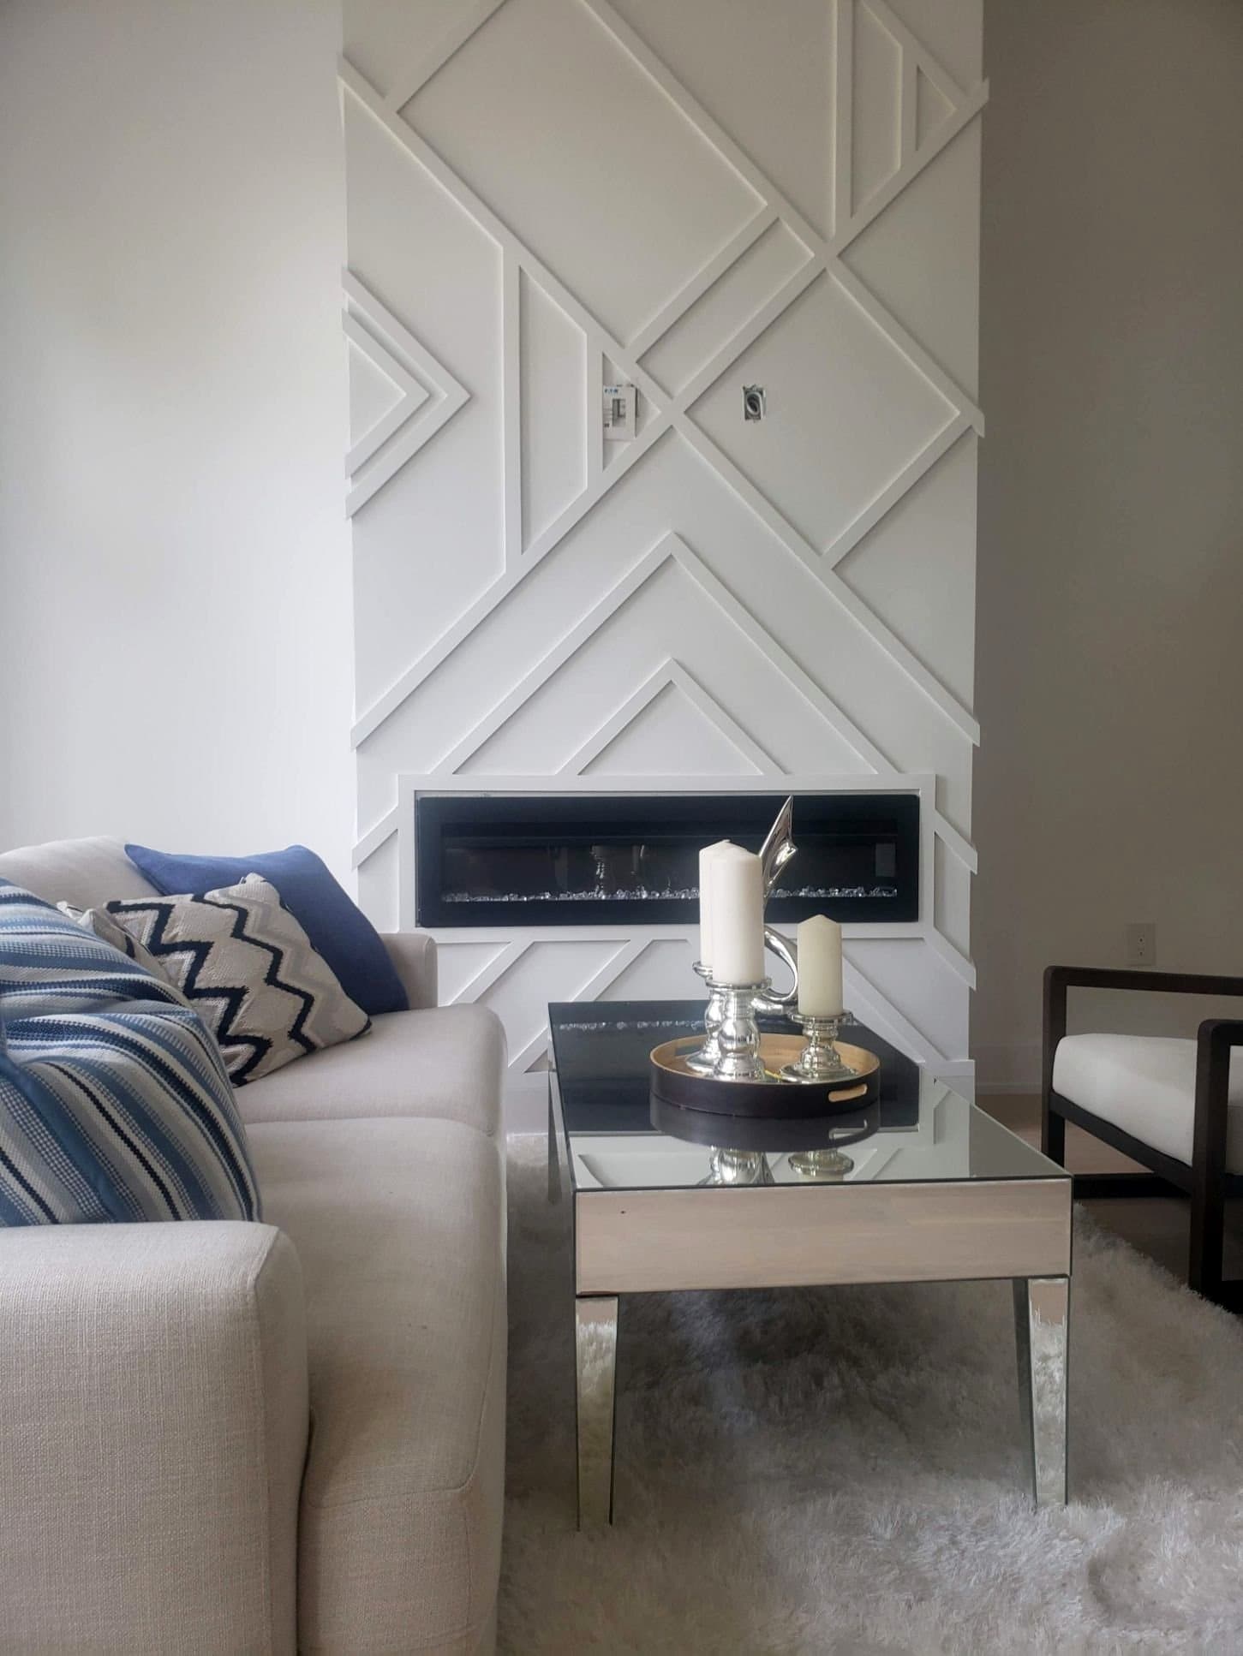
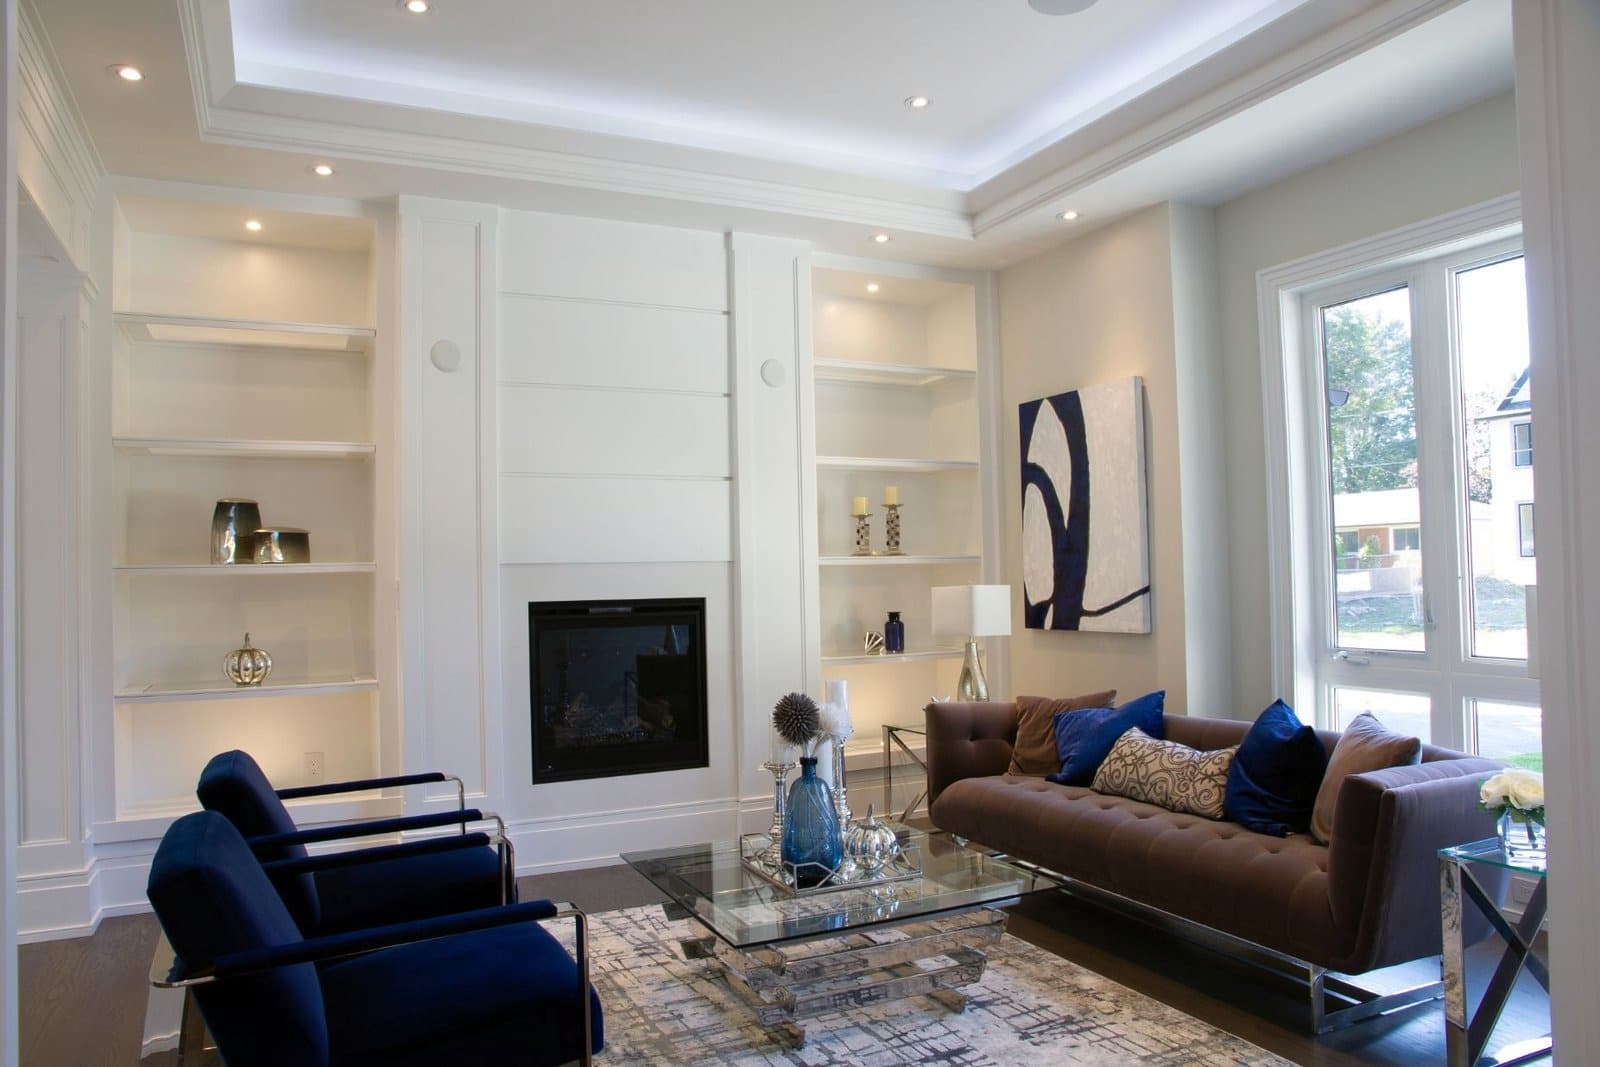
  • Living room feature wall with diagonal geometric panelling around a linear fireplace

    Geometric fireplace wall

    Wall Panels

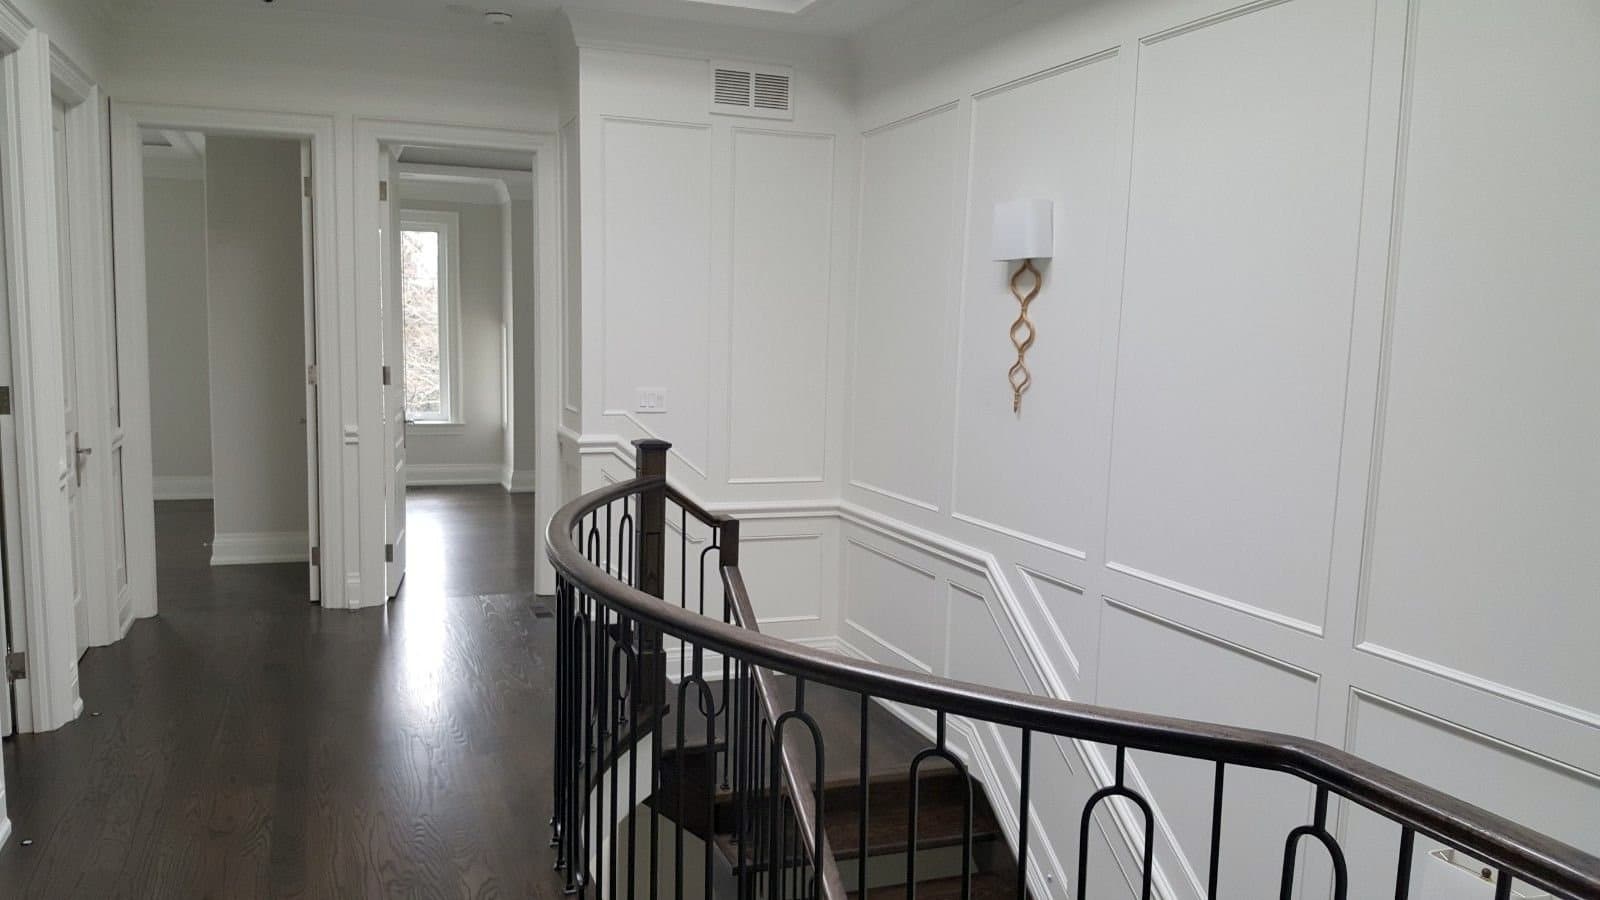
  • Upper hall with panelled walls and a curved iron railing over the stairwell

    Upper hall

    Wall Panels

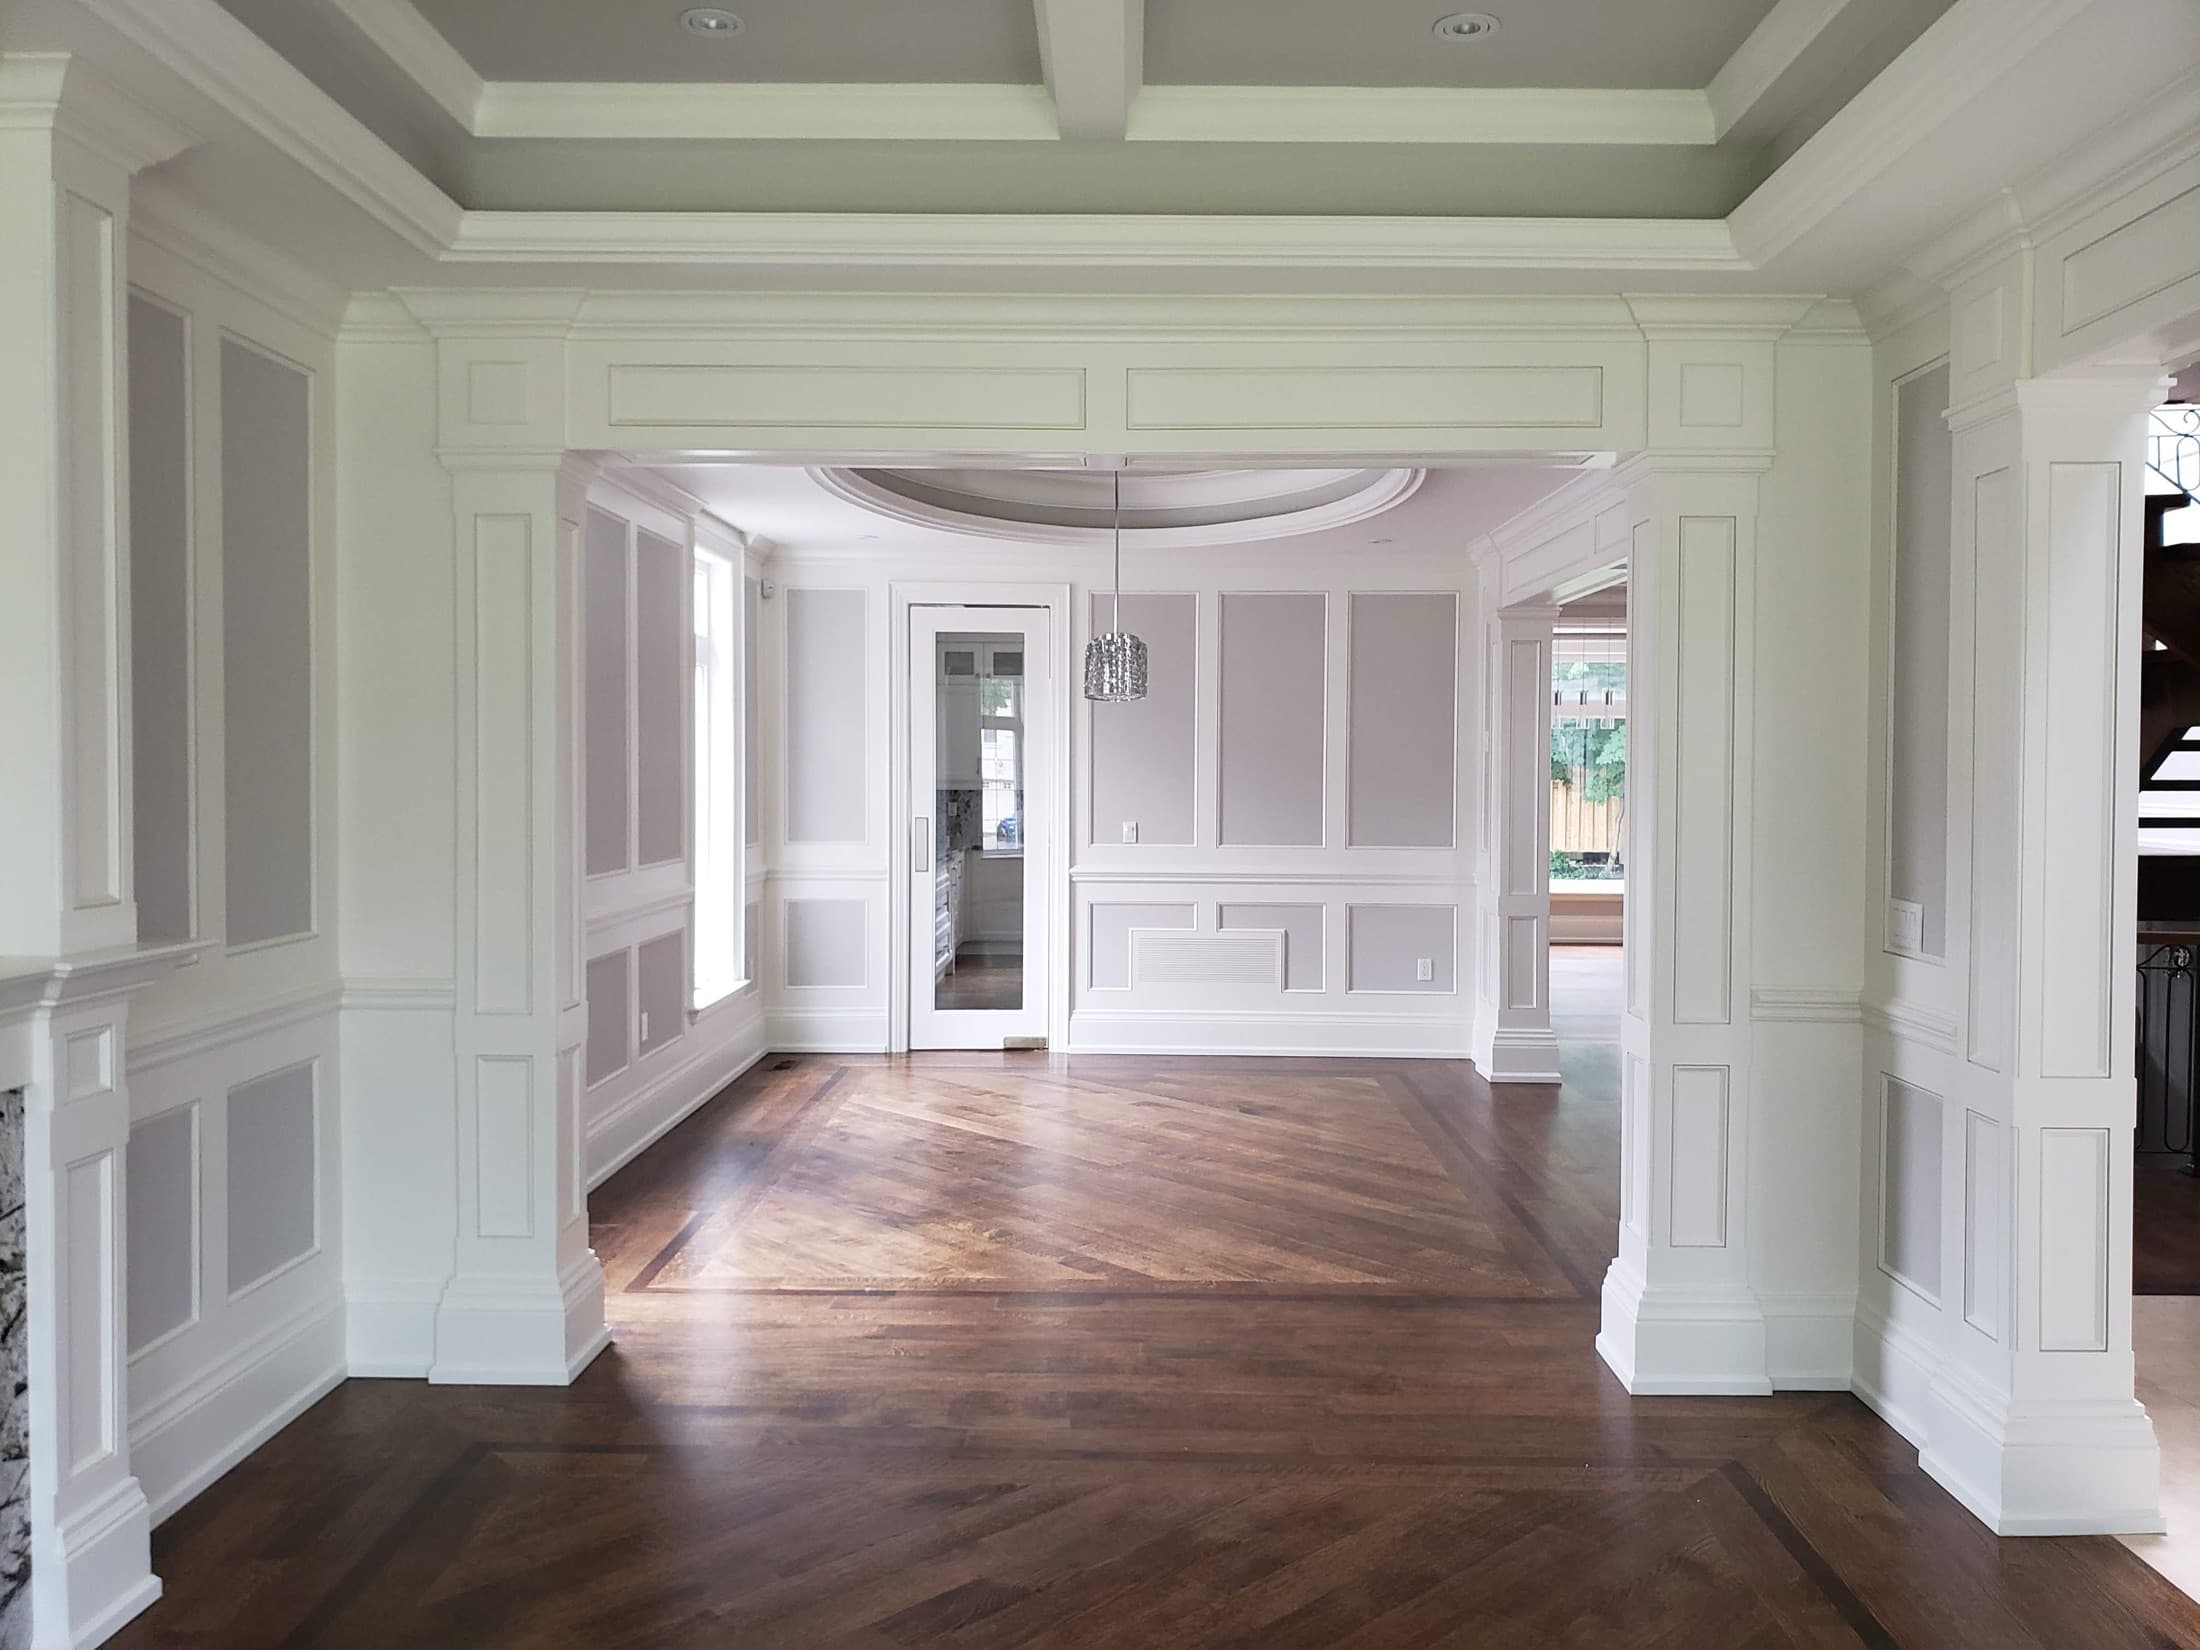
  • Panelled dining room with fluted columns and a cased opening

    Dining room

    Wall Panels

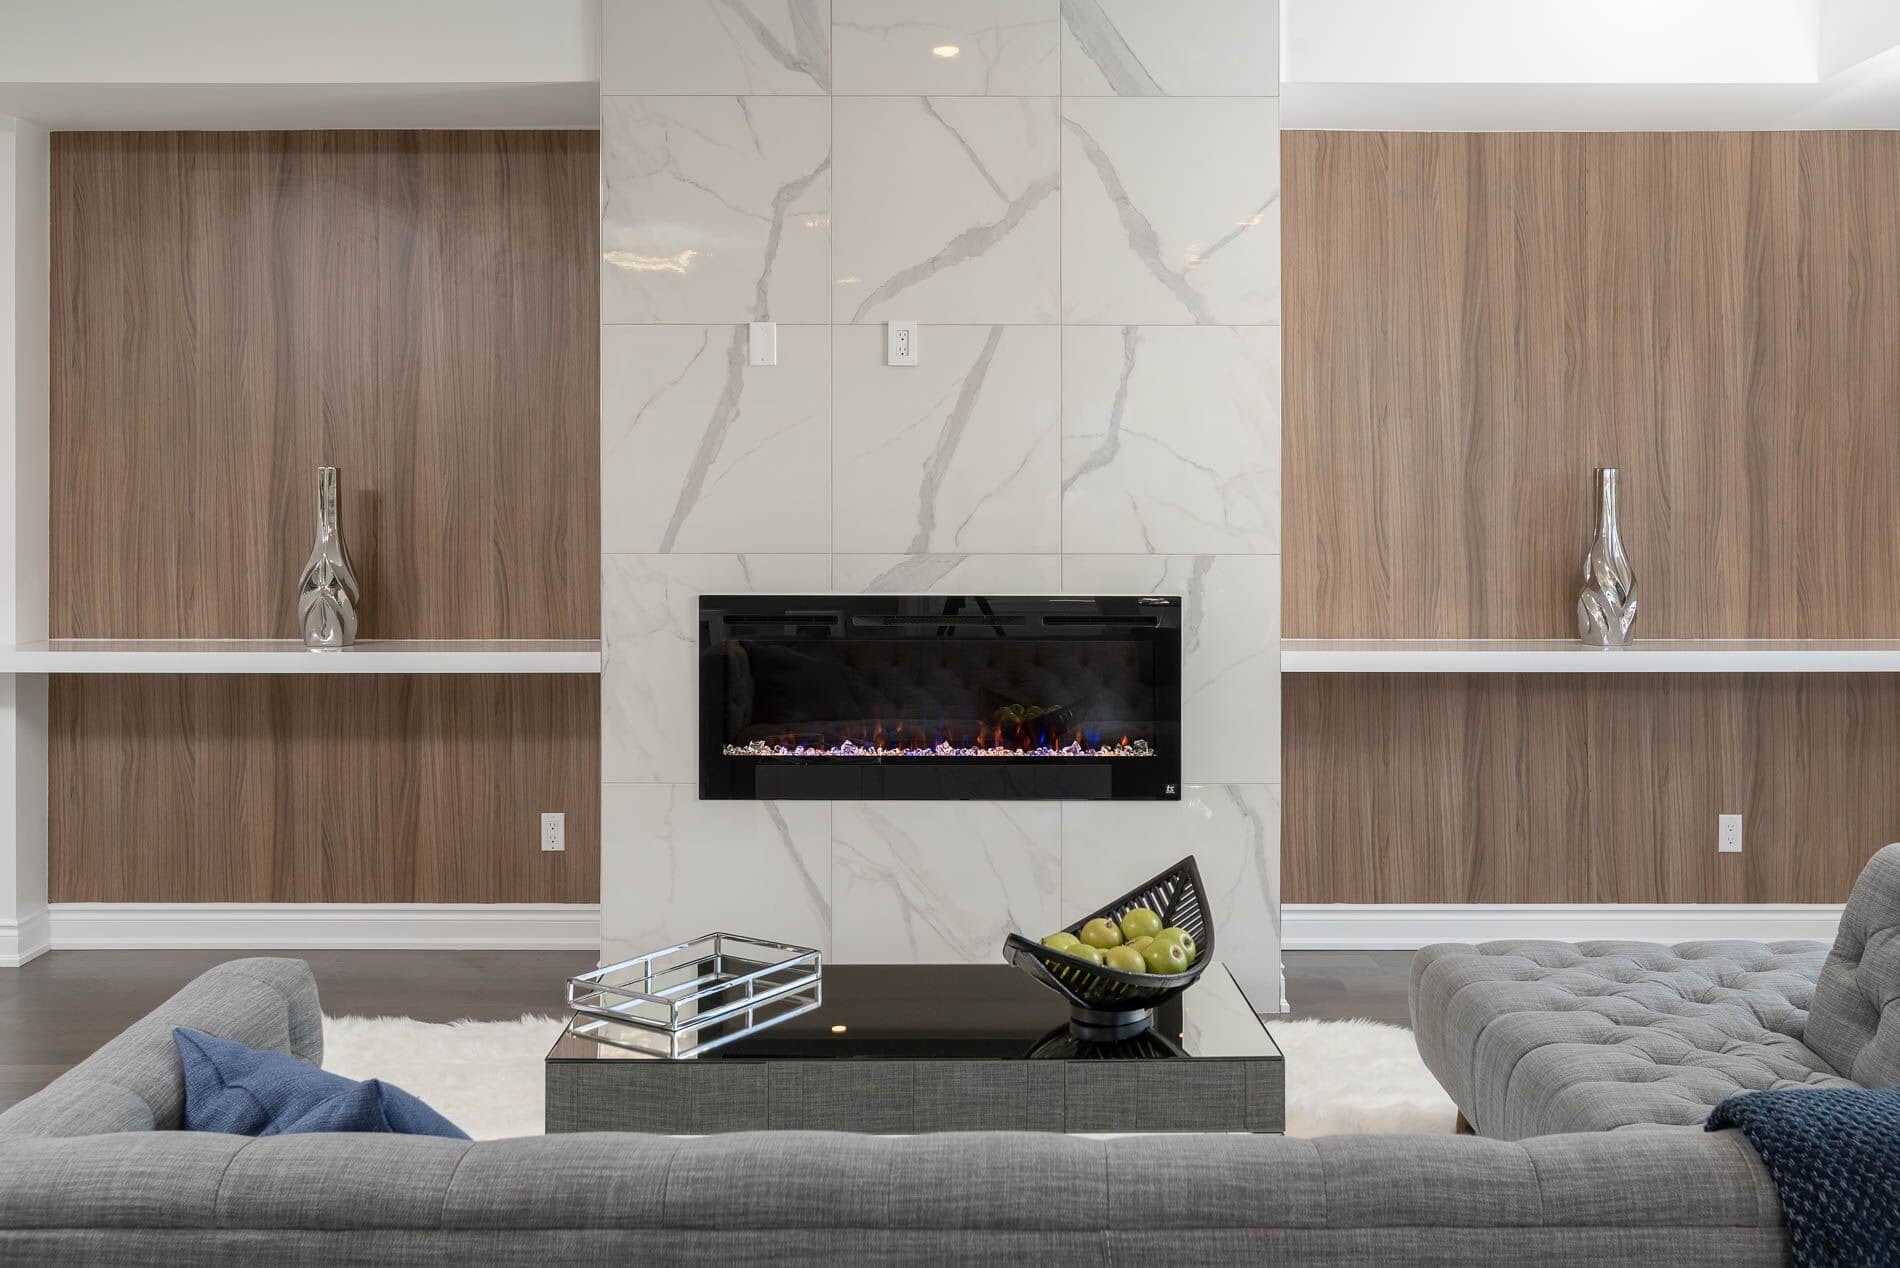
  • Walnut wall panels flanking a marble fireplace with floating shelves

    Walnut and marble

    Wall Panels

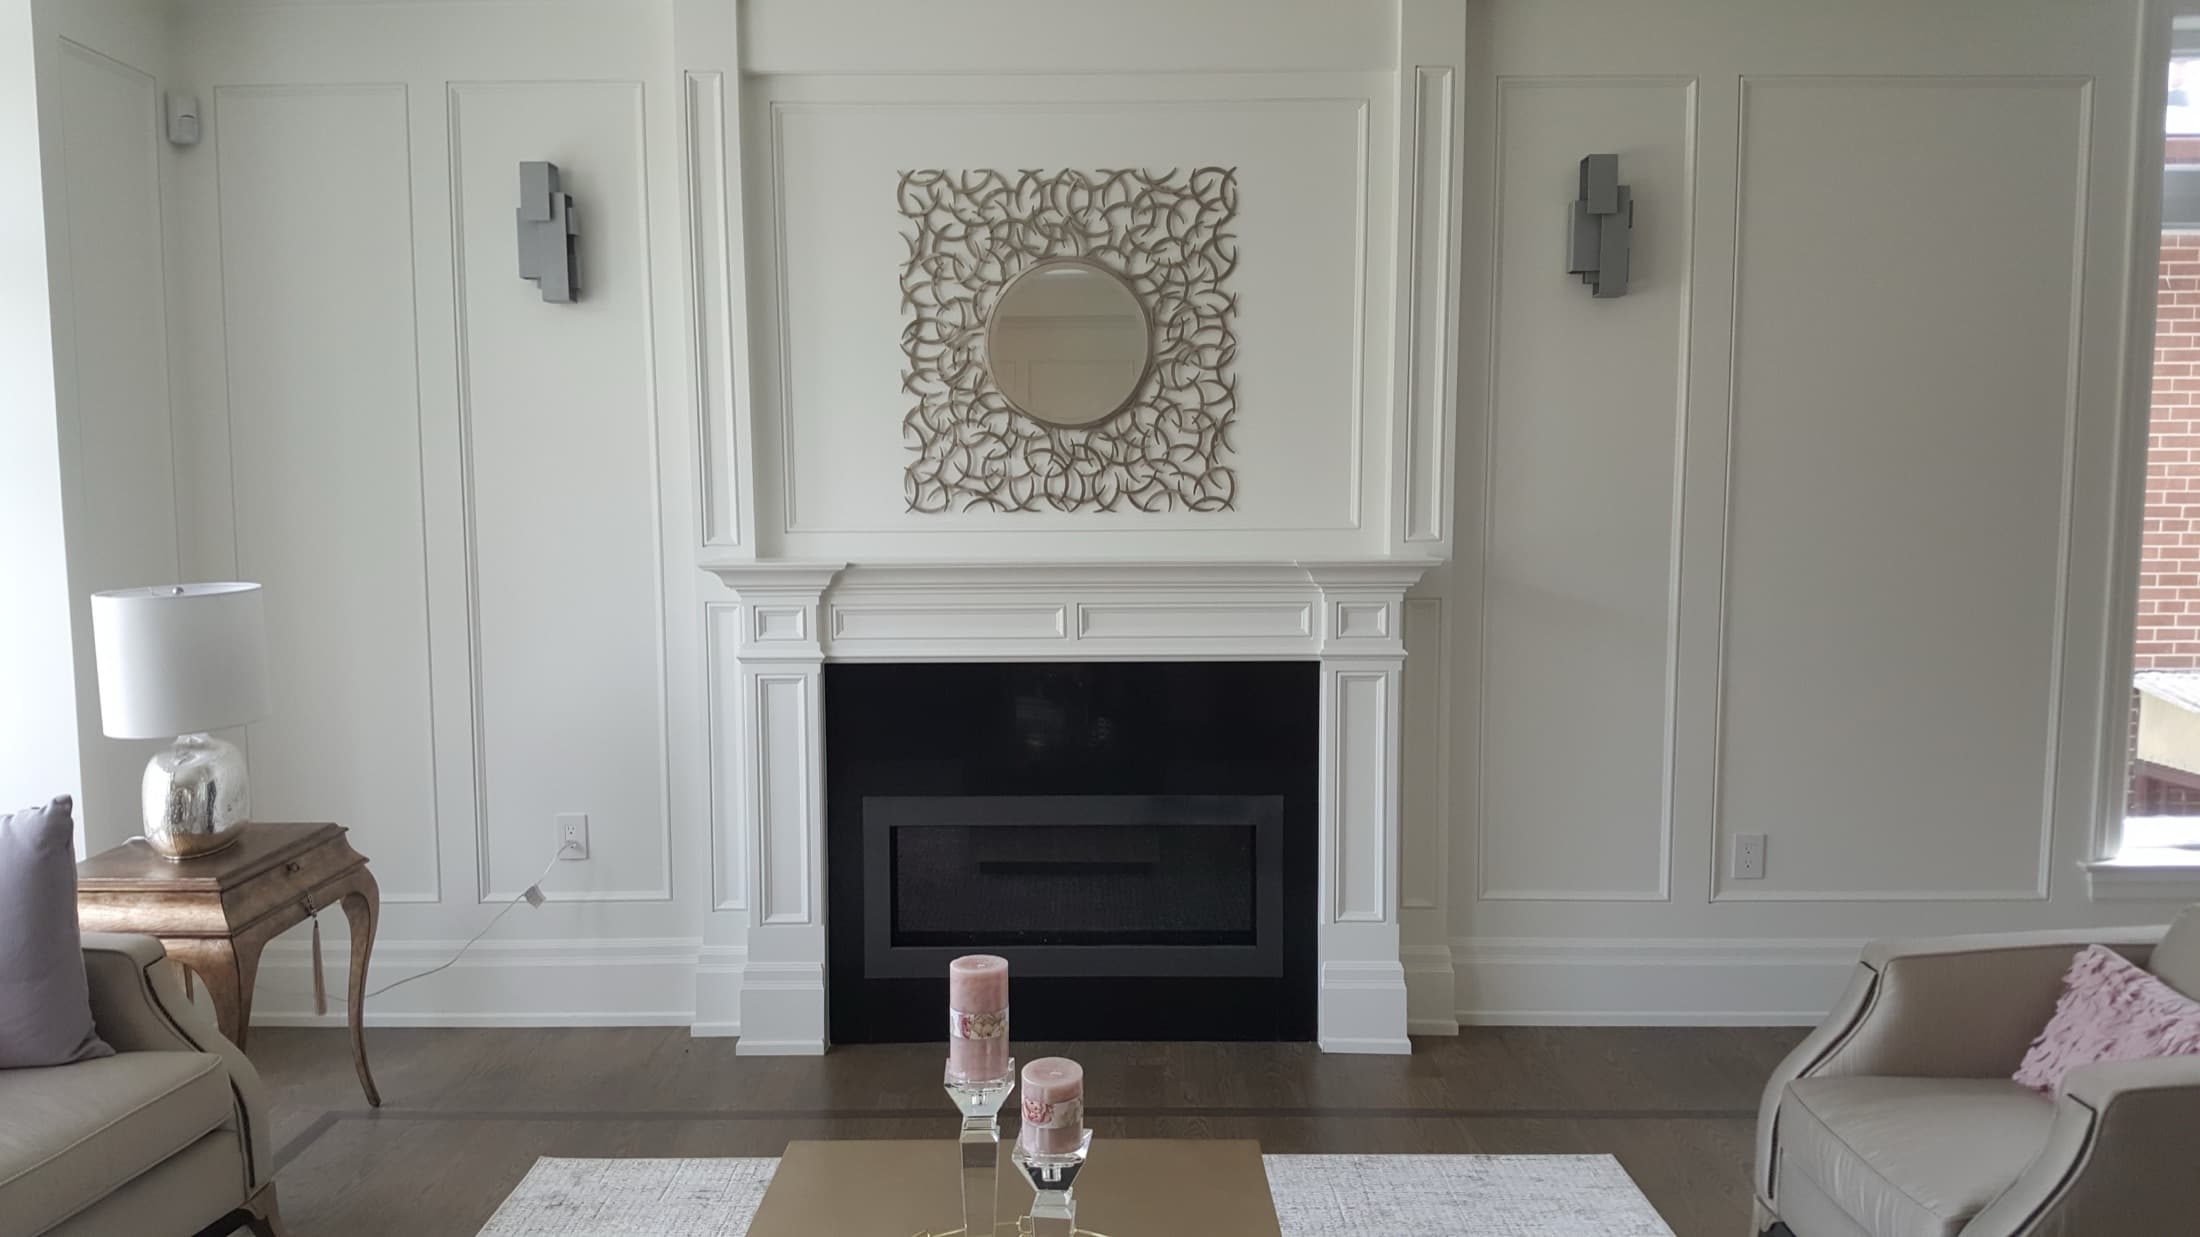
  • Painted fireplace mantel with a panelled overmantel and flanking wall panels

    Mantel and overmantel

    Millwork

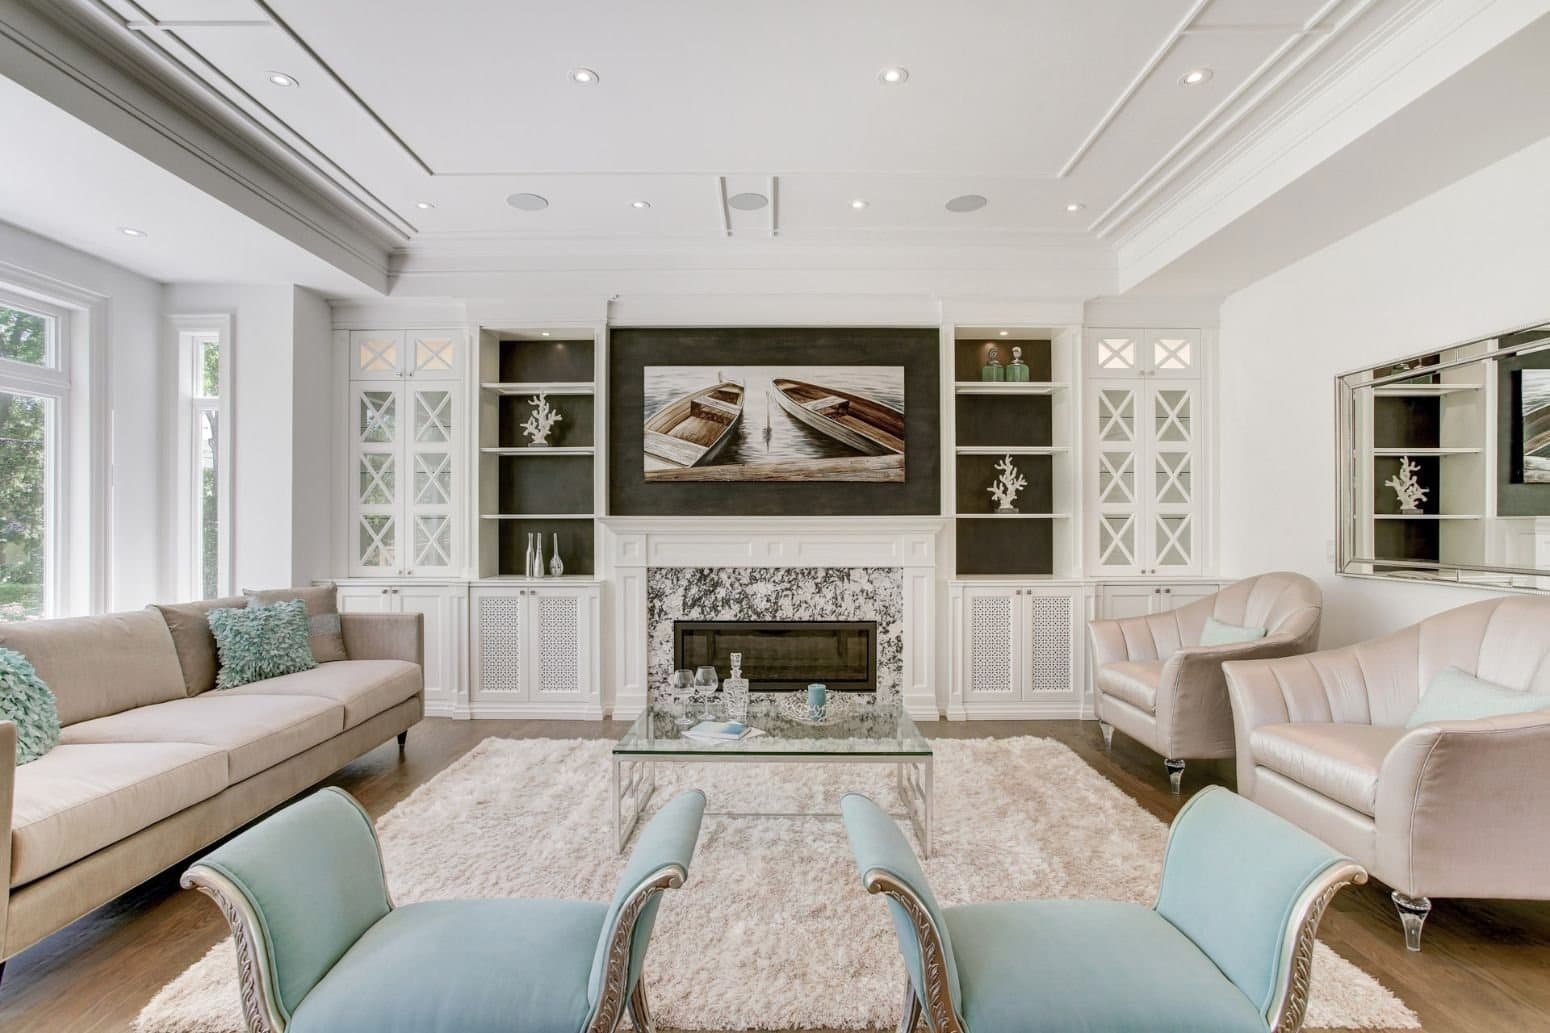
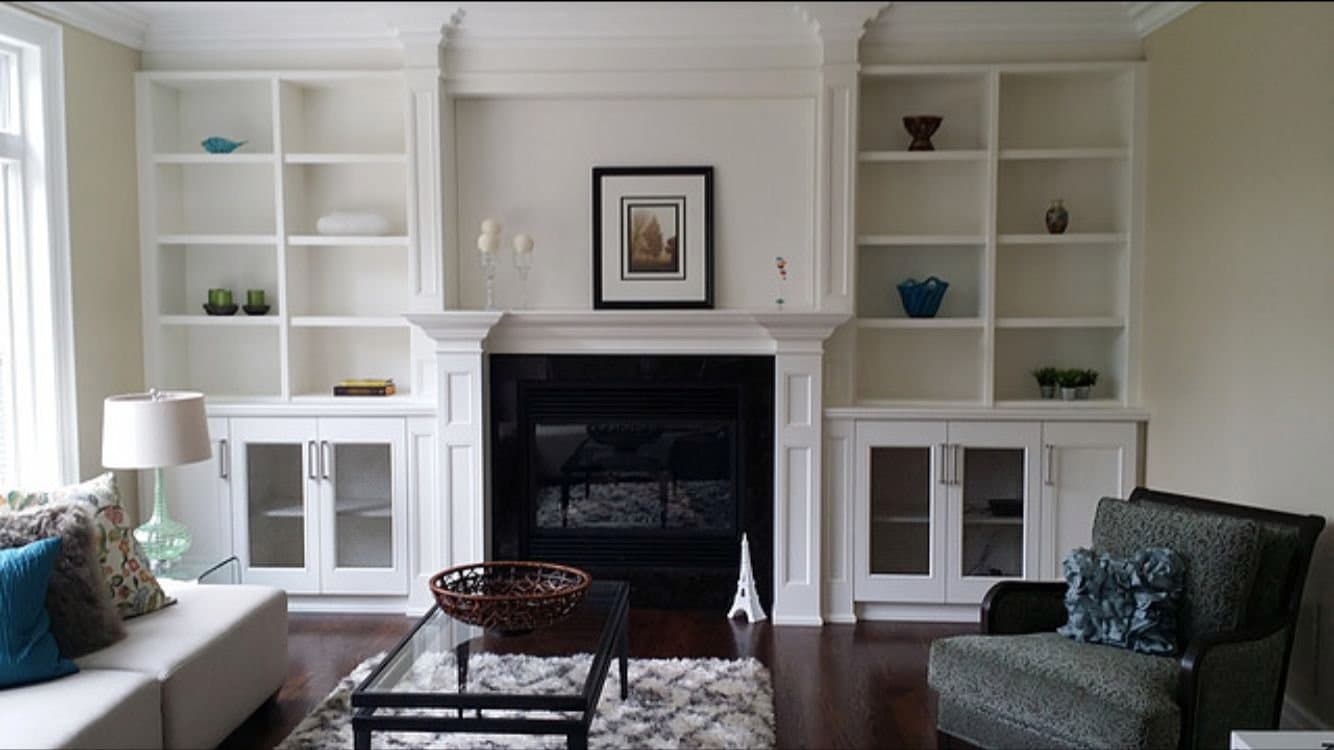
  • White built in wall unit with glazed cabinets and open shelving flanking a marble fireplace

    Glazed wall unit

    Wall Units

  • White built in wall unit with floating shelves either side of a fireplace

    Floating shelves

    Wall Units

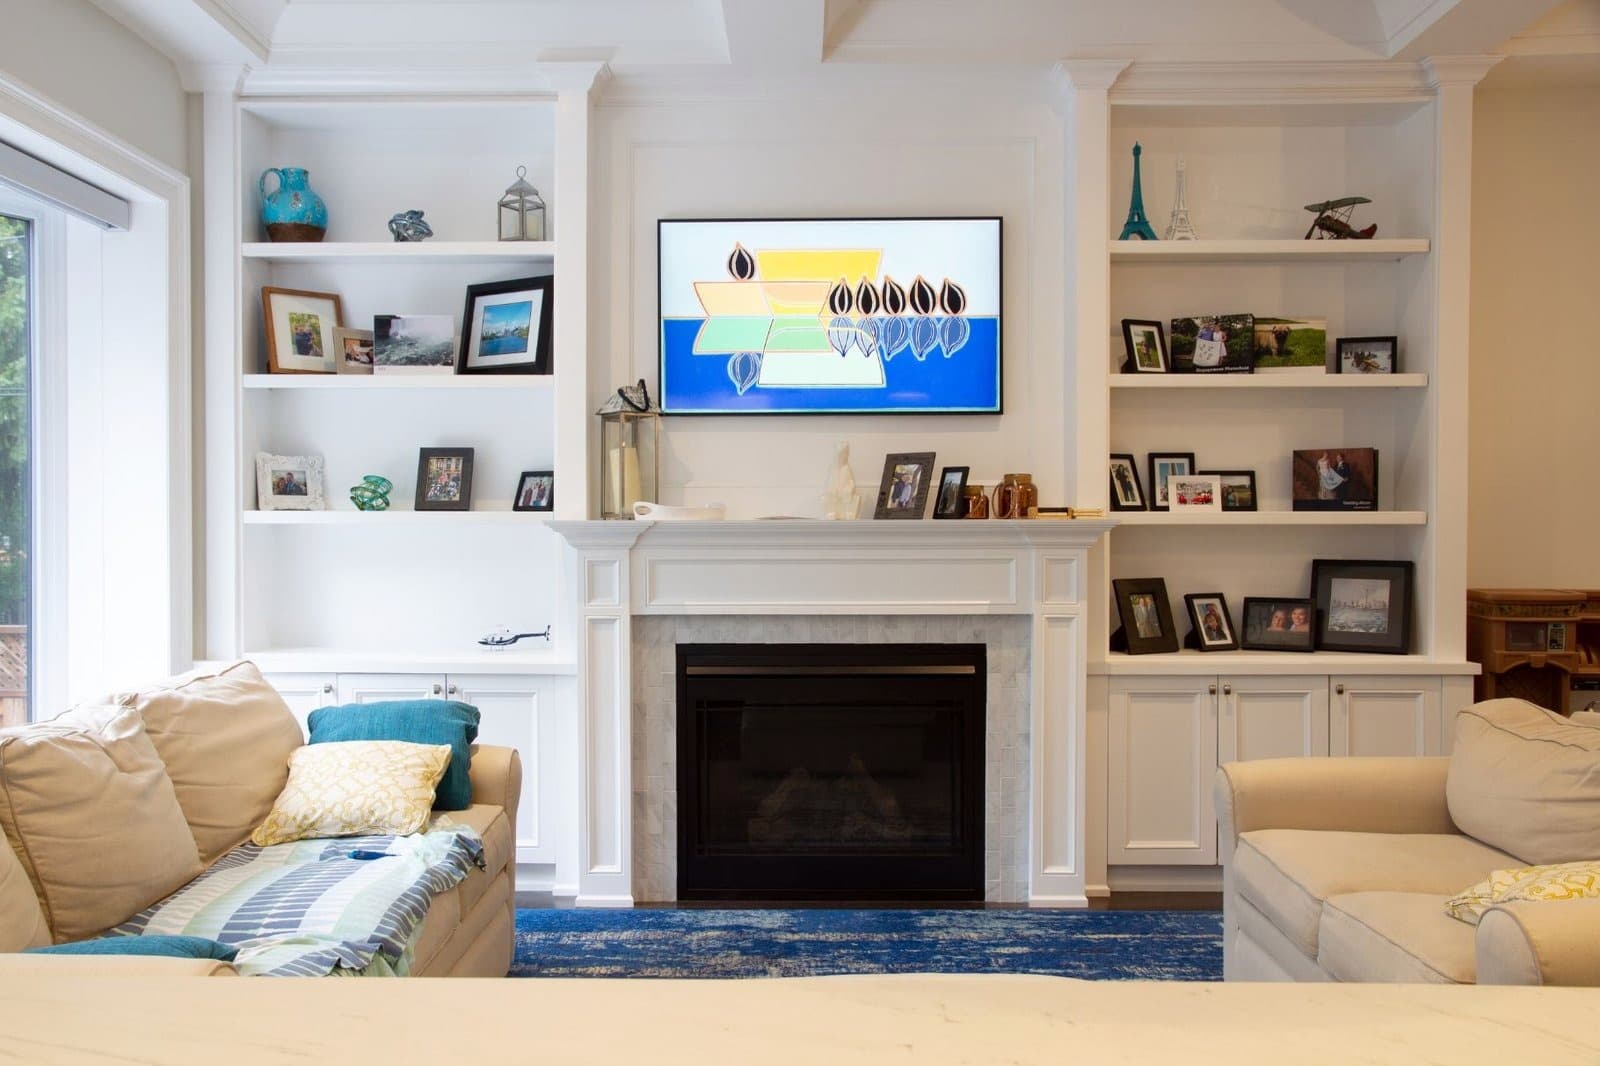
  • White built in bookcases and cabinets framing a fireplace surround

    Fireplace surround

    Wall Units

  • White built in shelving either side of a shiplap fireplace panel

    Shiplap fireplace

    Wall Units

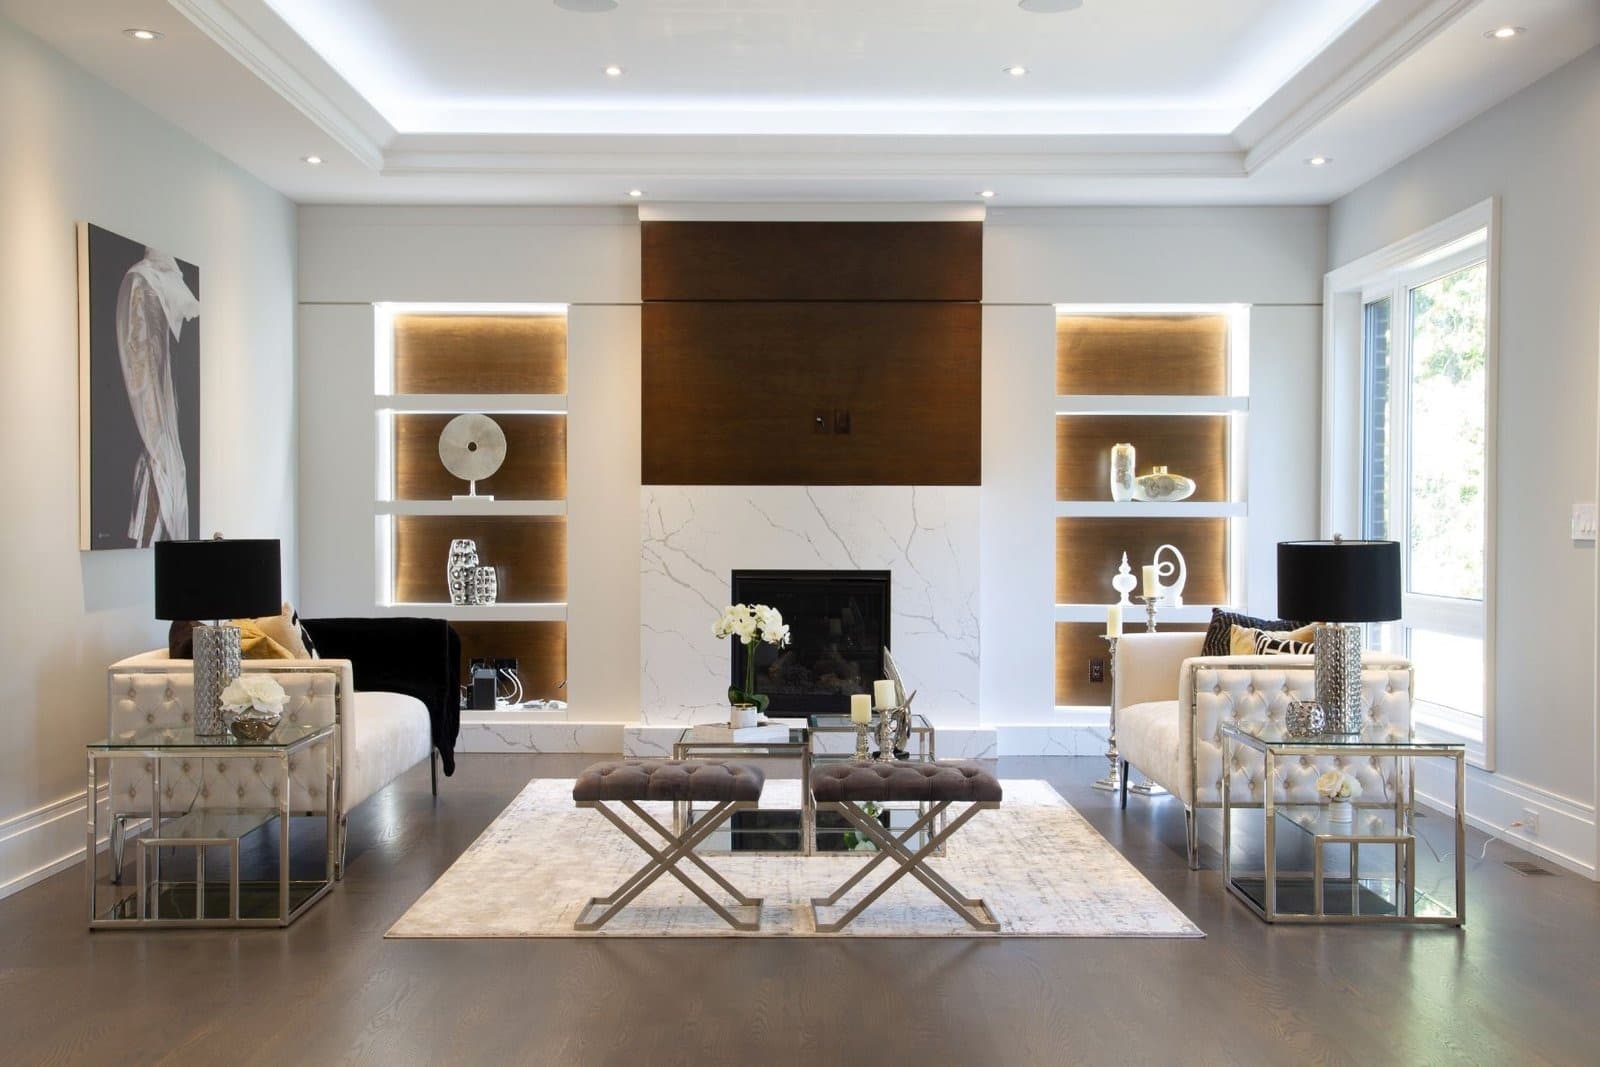
  • Living room wall unit with backlit walnut niches beside a marble fireplace

    Backlit niches

    Wall Units

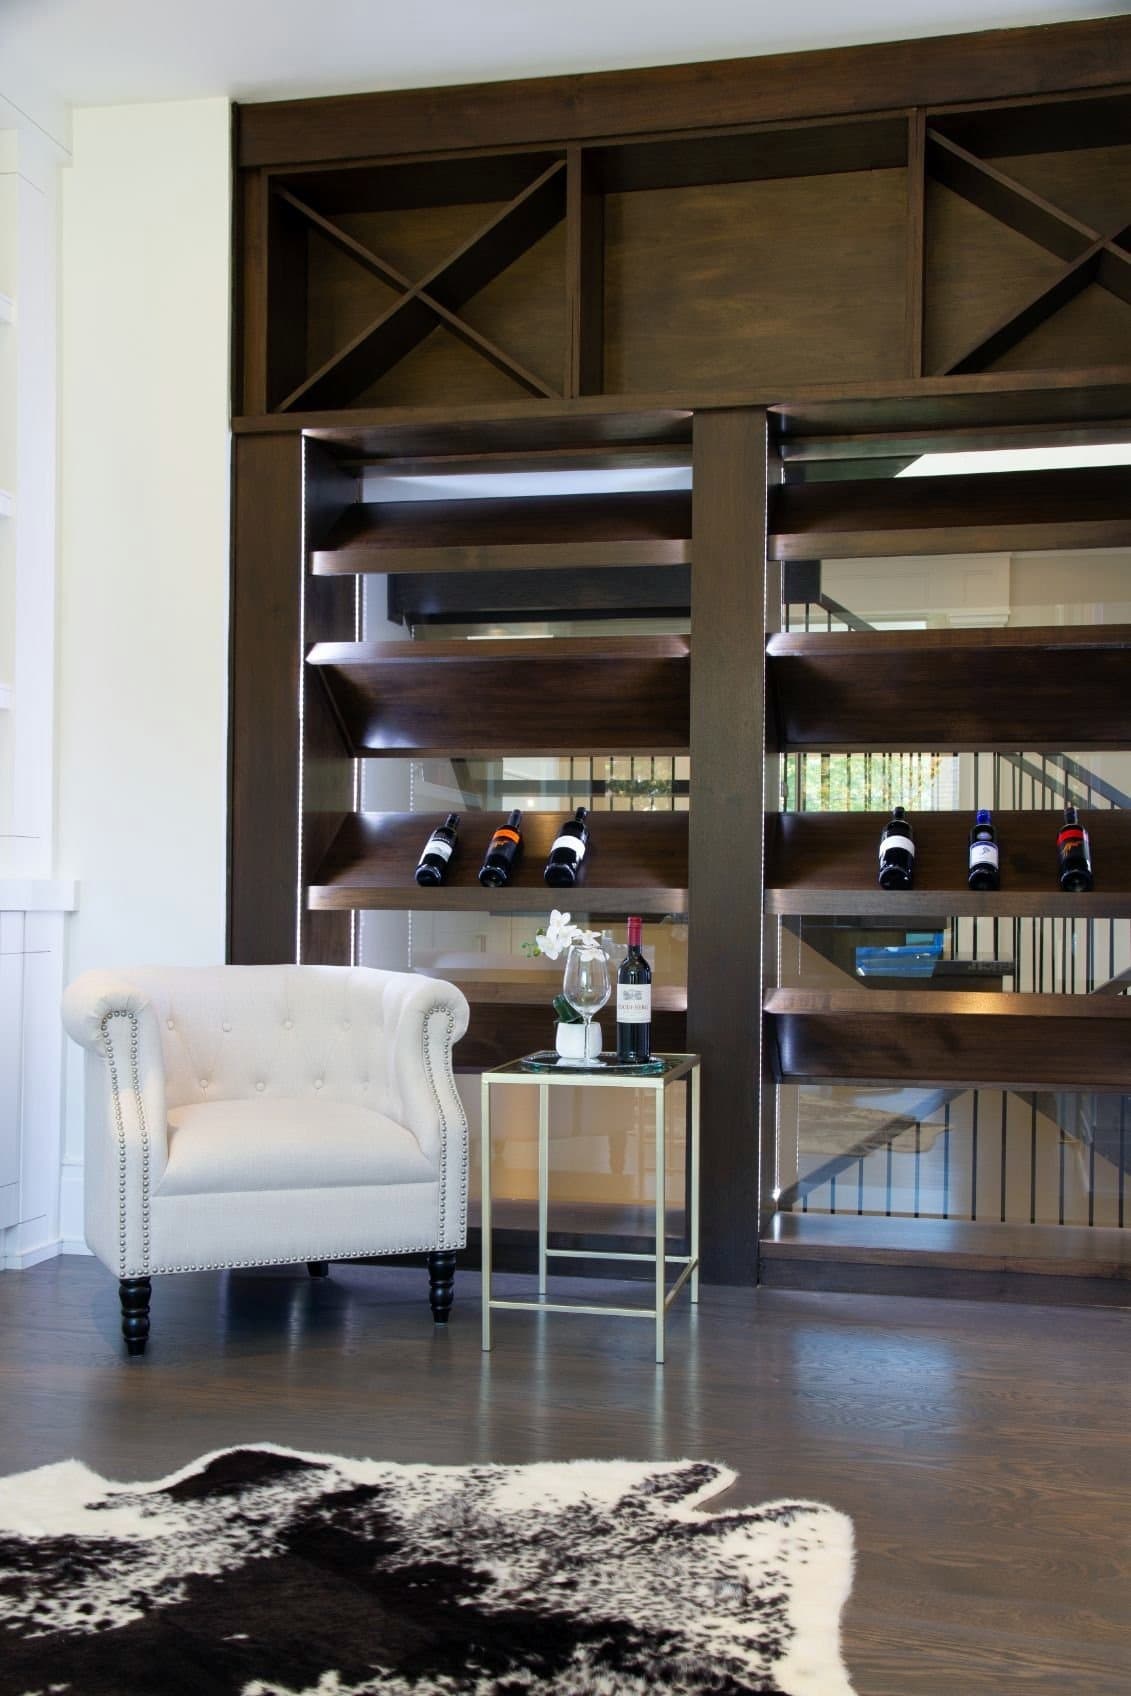
  • Dark walnut wine rack and open shelving used as a divider above the stair

    Wine wall

    Wall Units

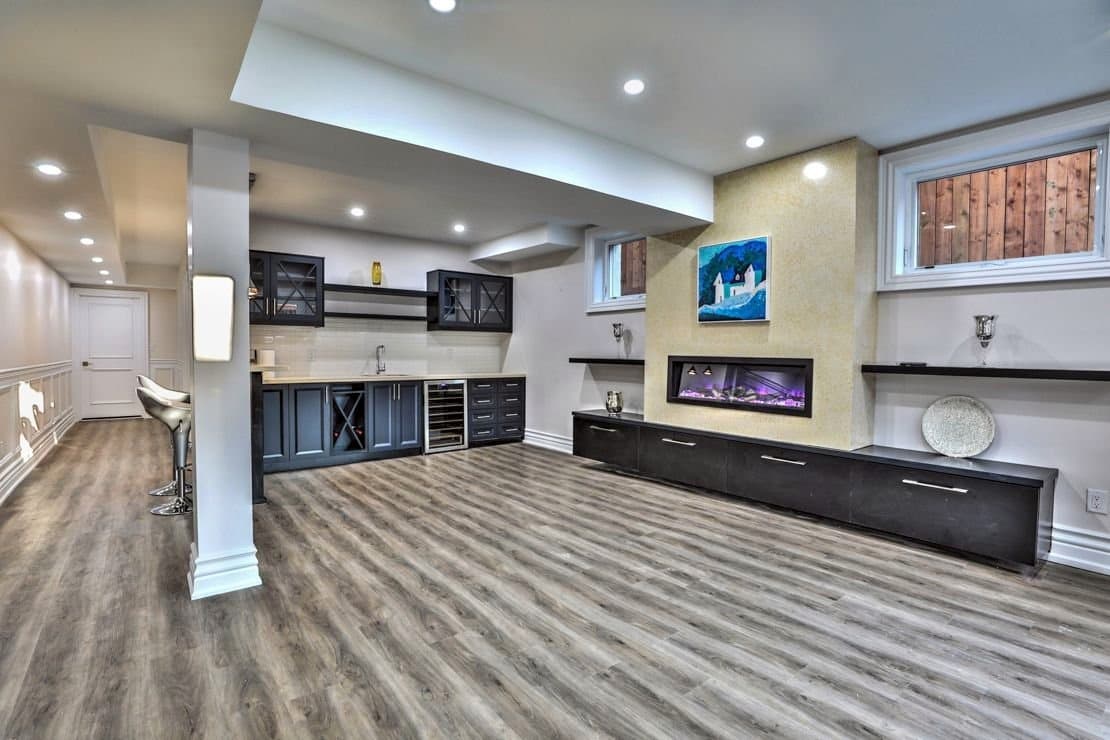
  • Basement wet bar in navy cabinetry with a linear fireplace and floating shelves

    Lower level bar

    Wall Units

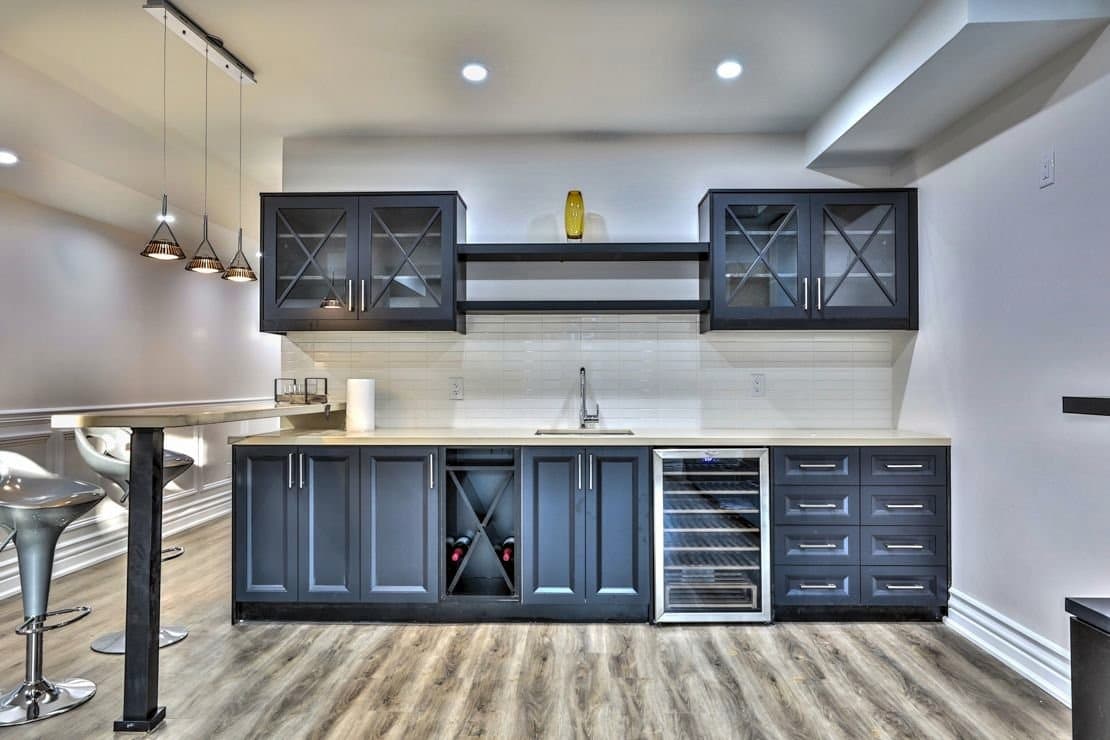
  • Navy wet bar cabinetry with glazed upper doors, wine rack and wine fridge

    Wet bar

    Wall Units

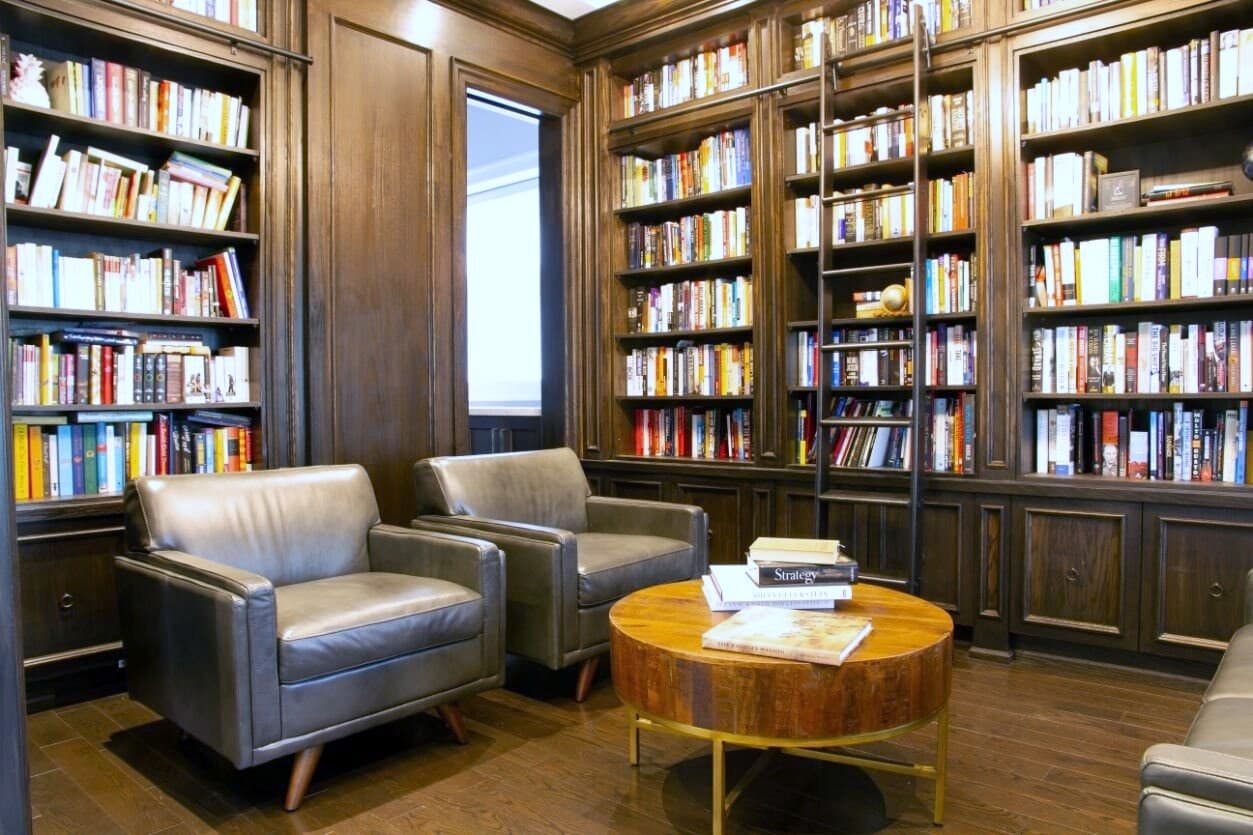
  • Walnut panelled library with a rolling ladder and full height bookshelves

    Walnut library

    Libraries

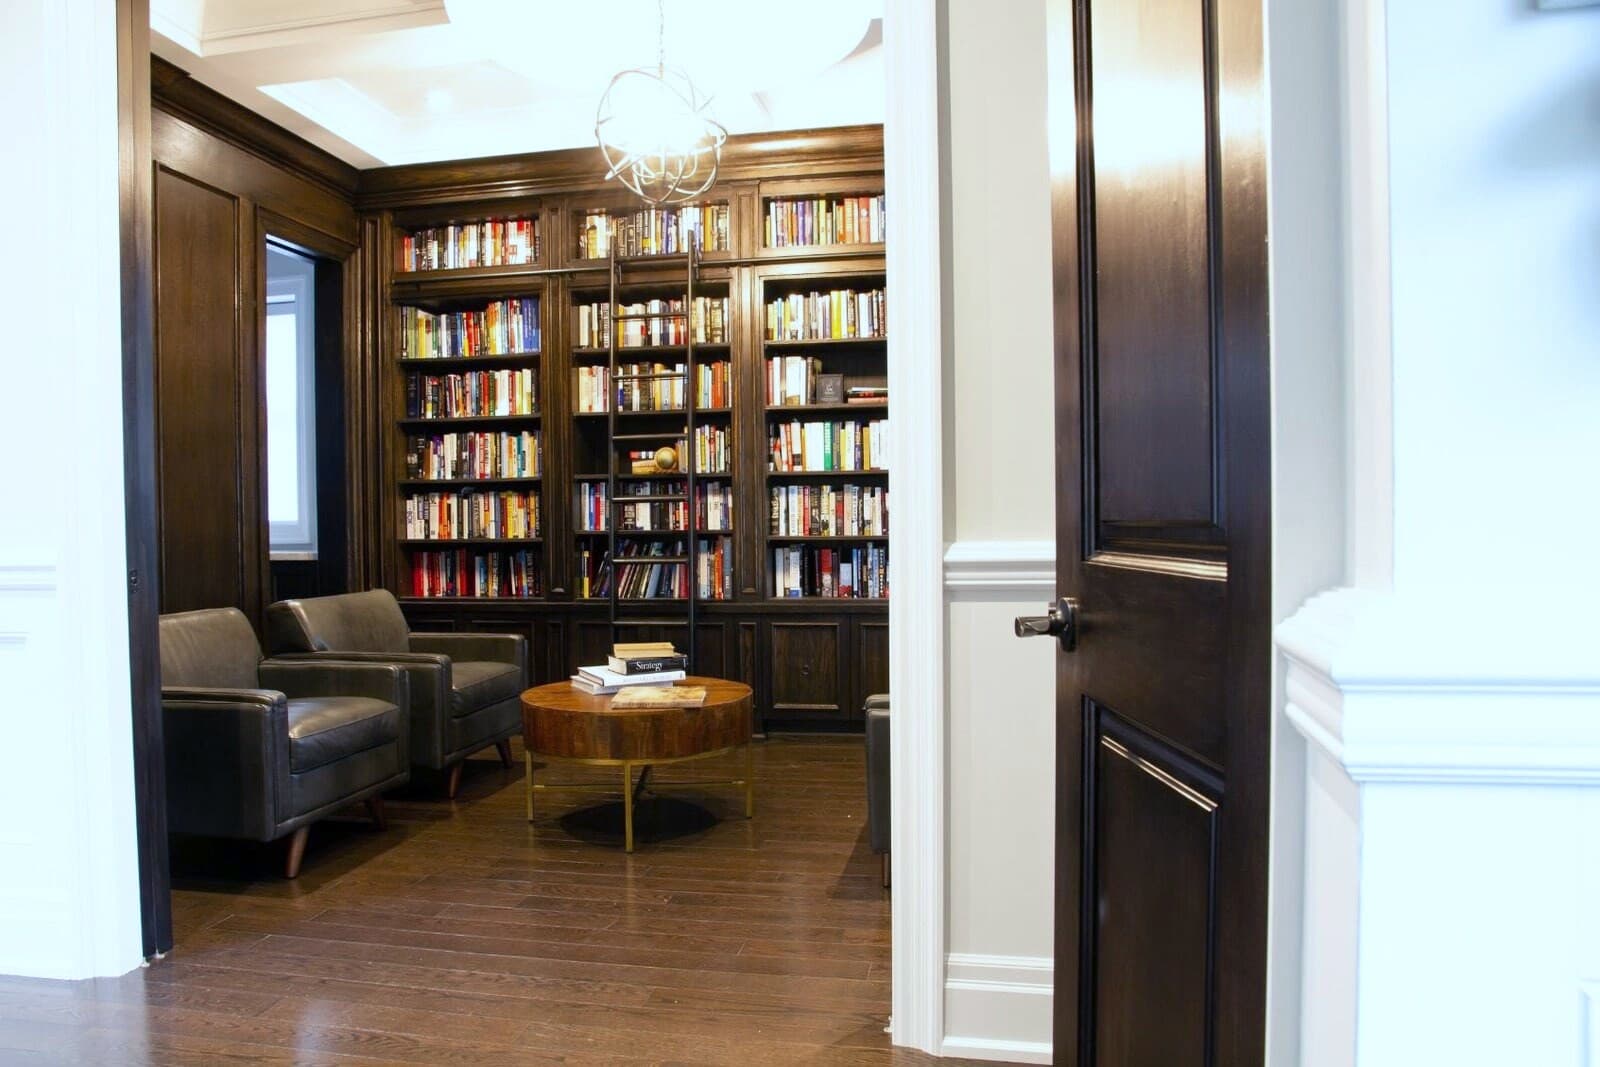
  • Walnut panelled library seen through an open door with dark stained casing

    Library doorway

    Libraries

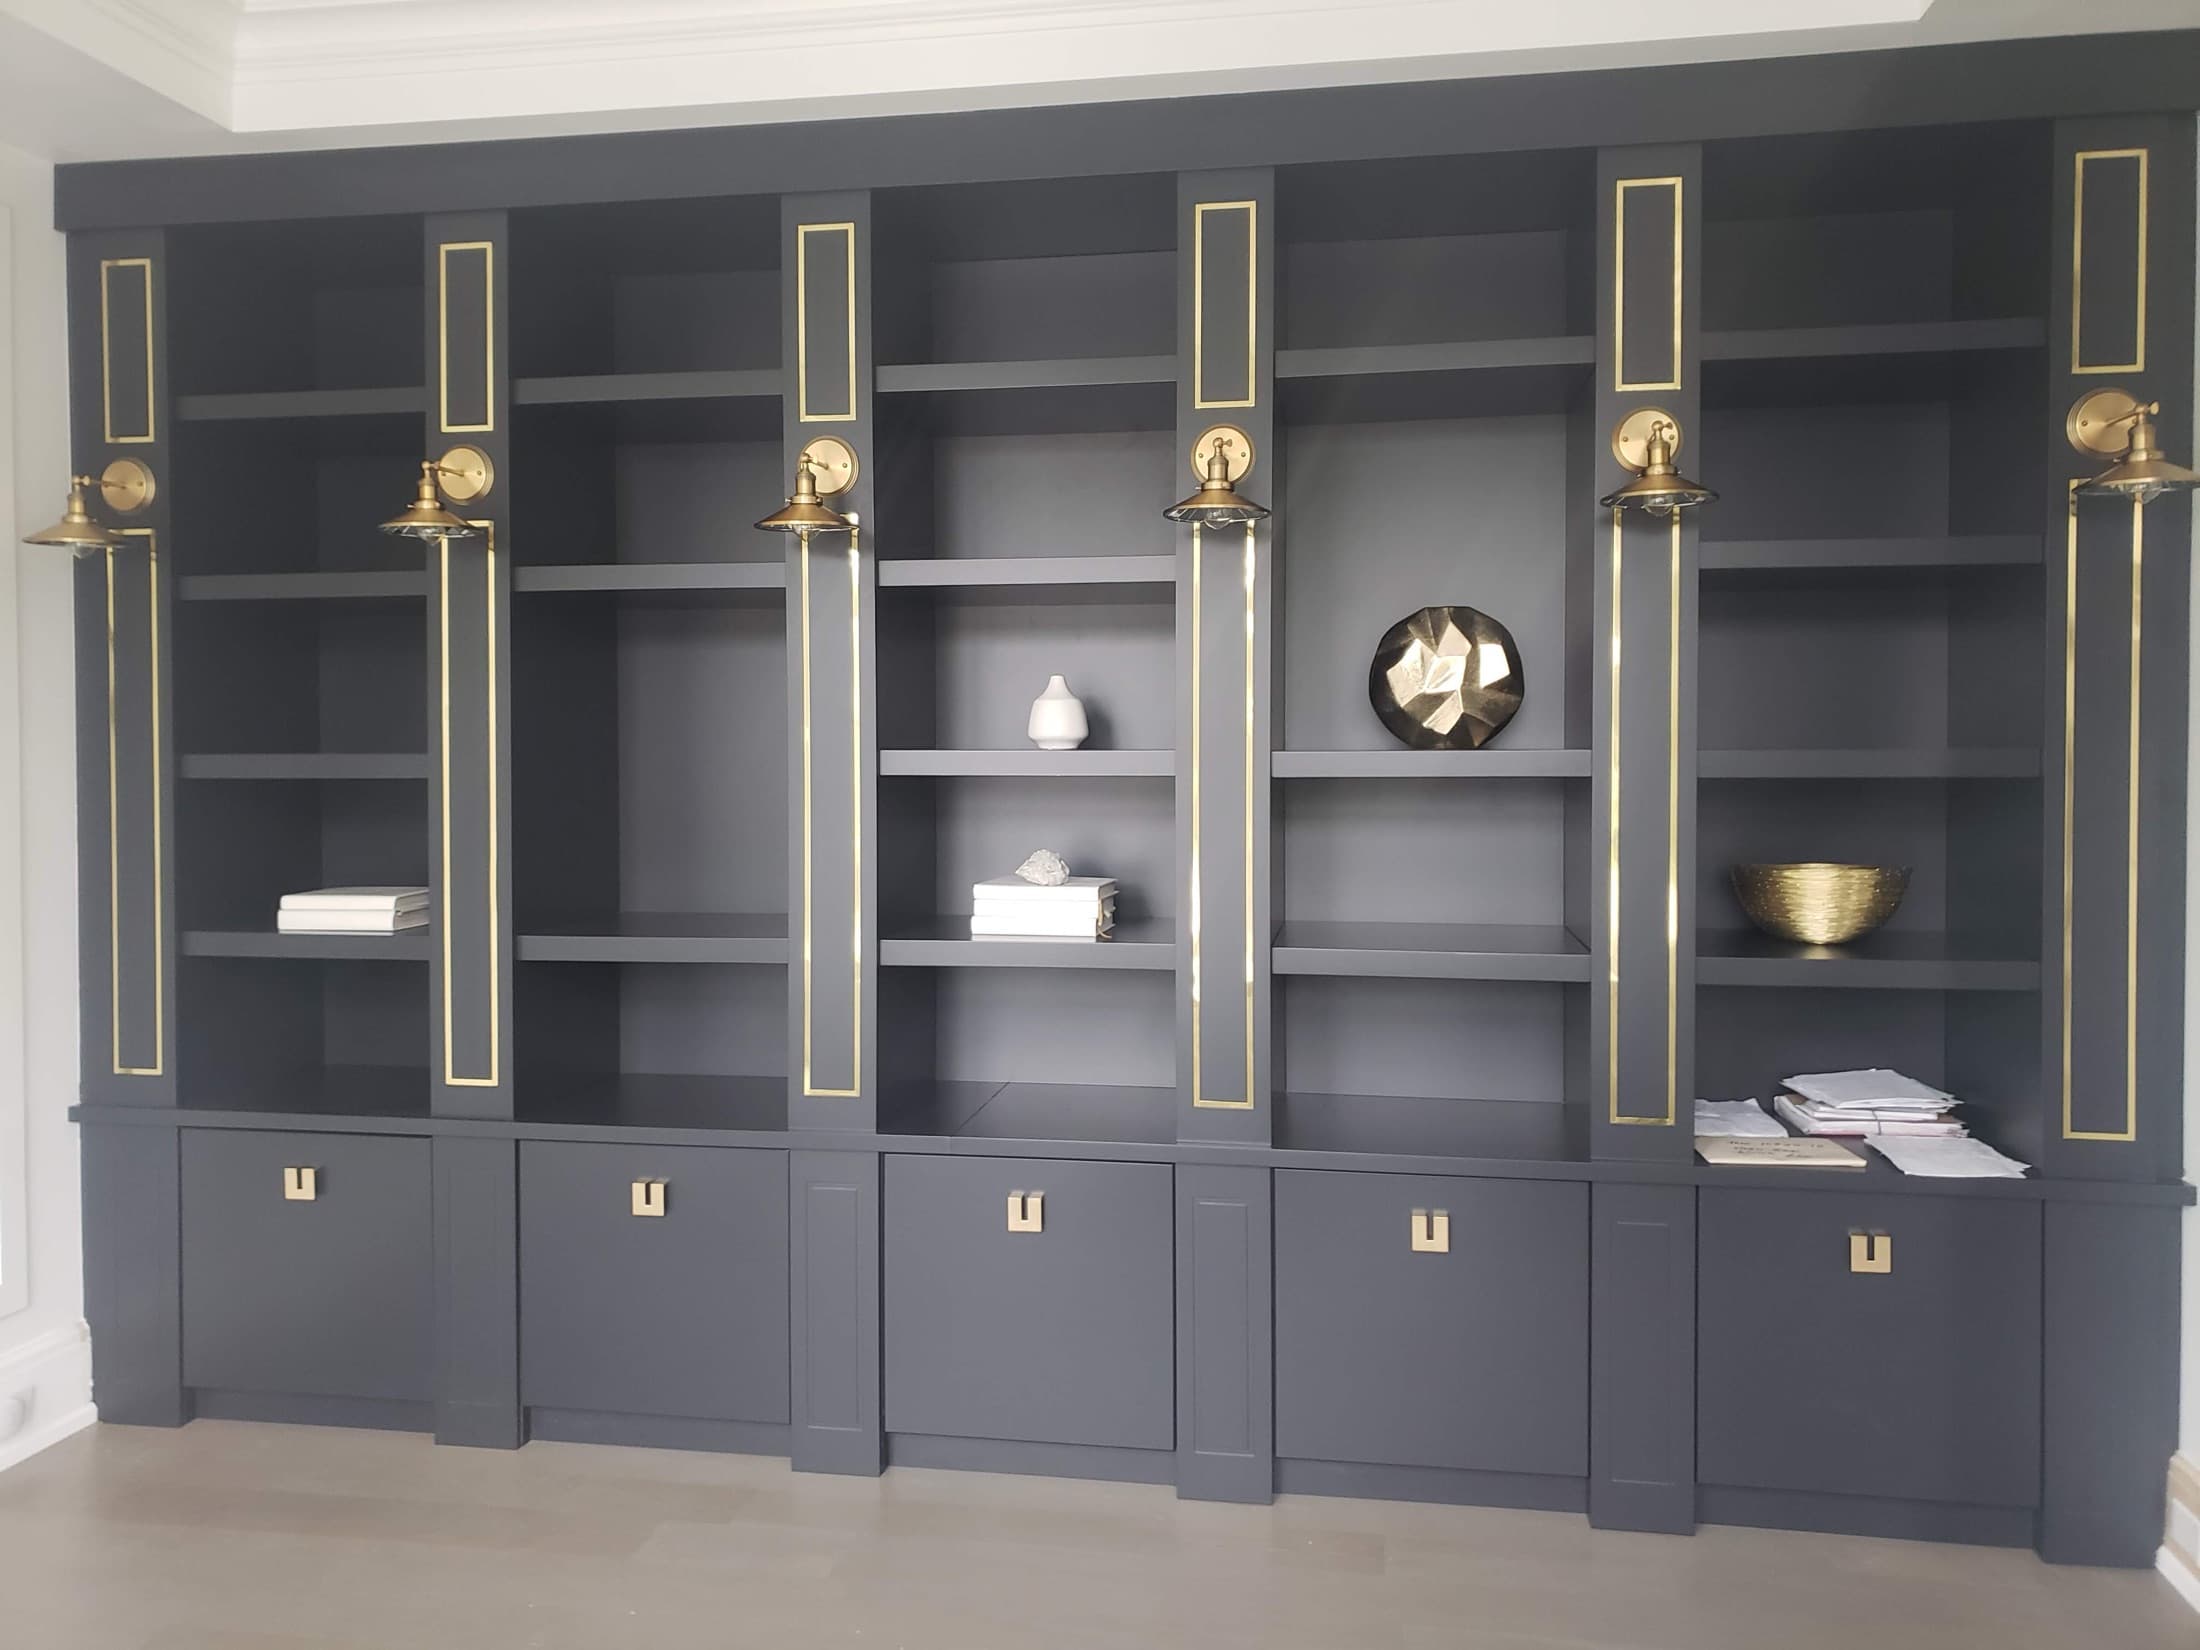
  • Charcoal built in bookcase with brass picture lights and inlaid gold lines

    Charcoal library

    Libraries

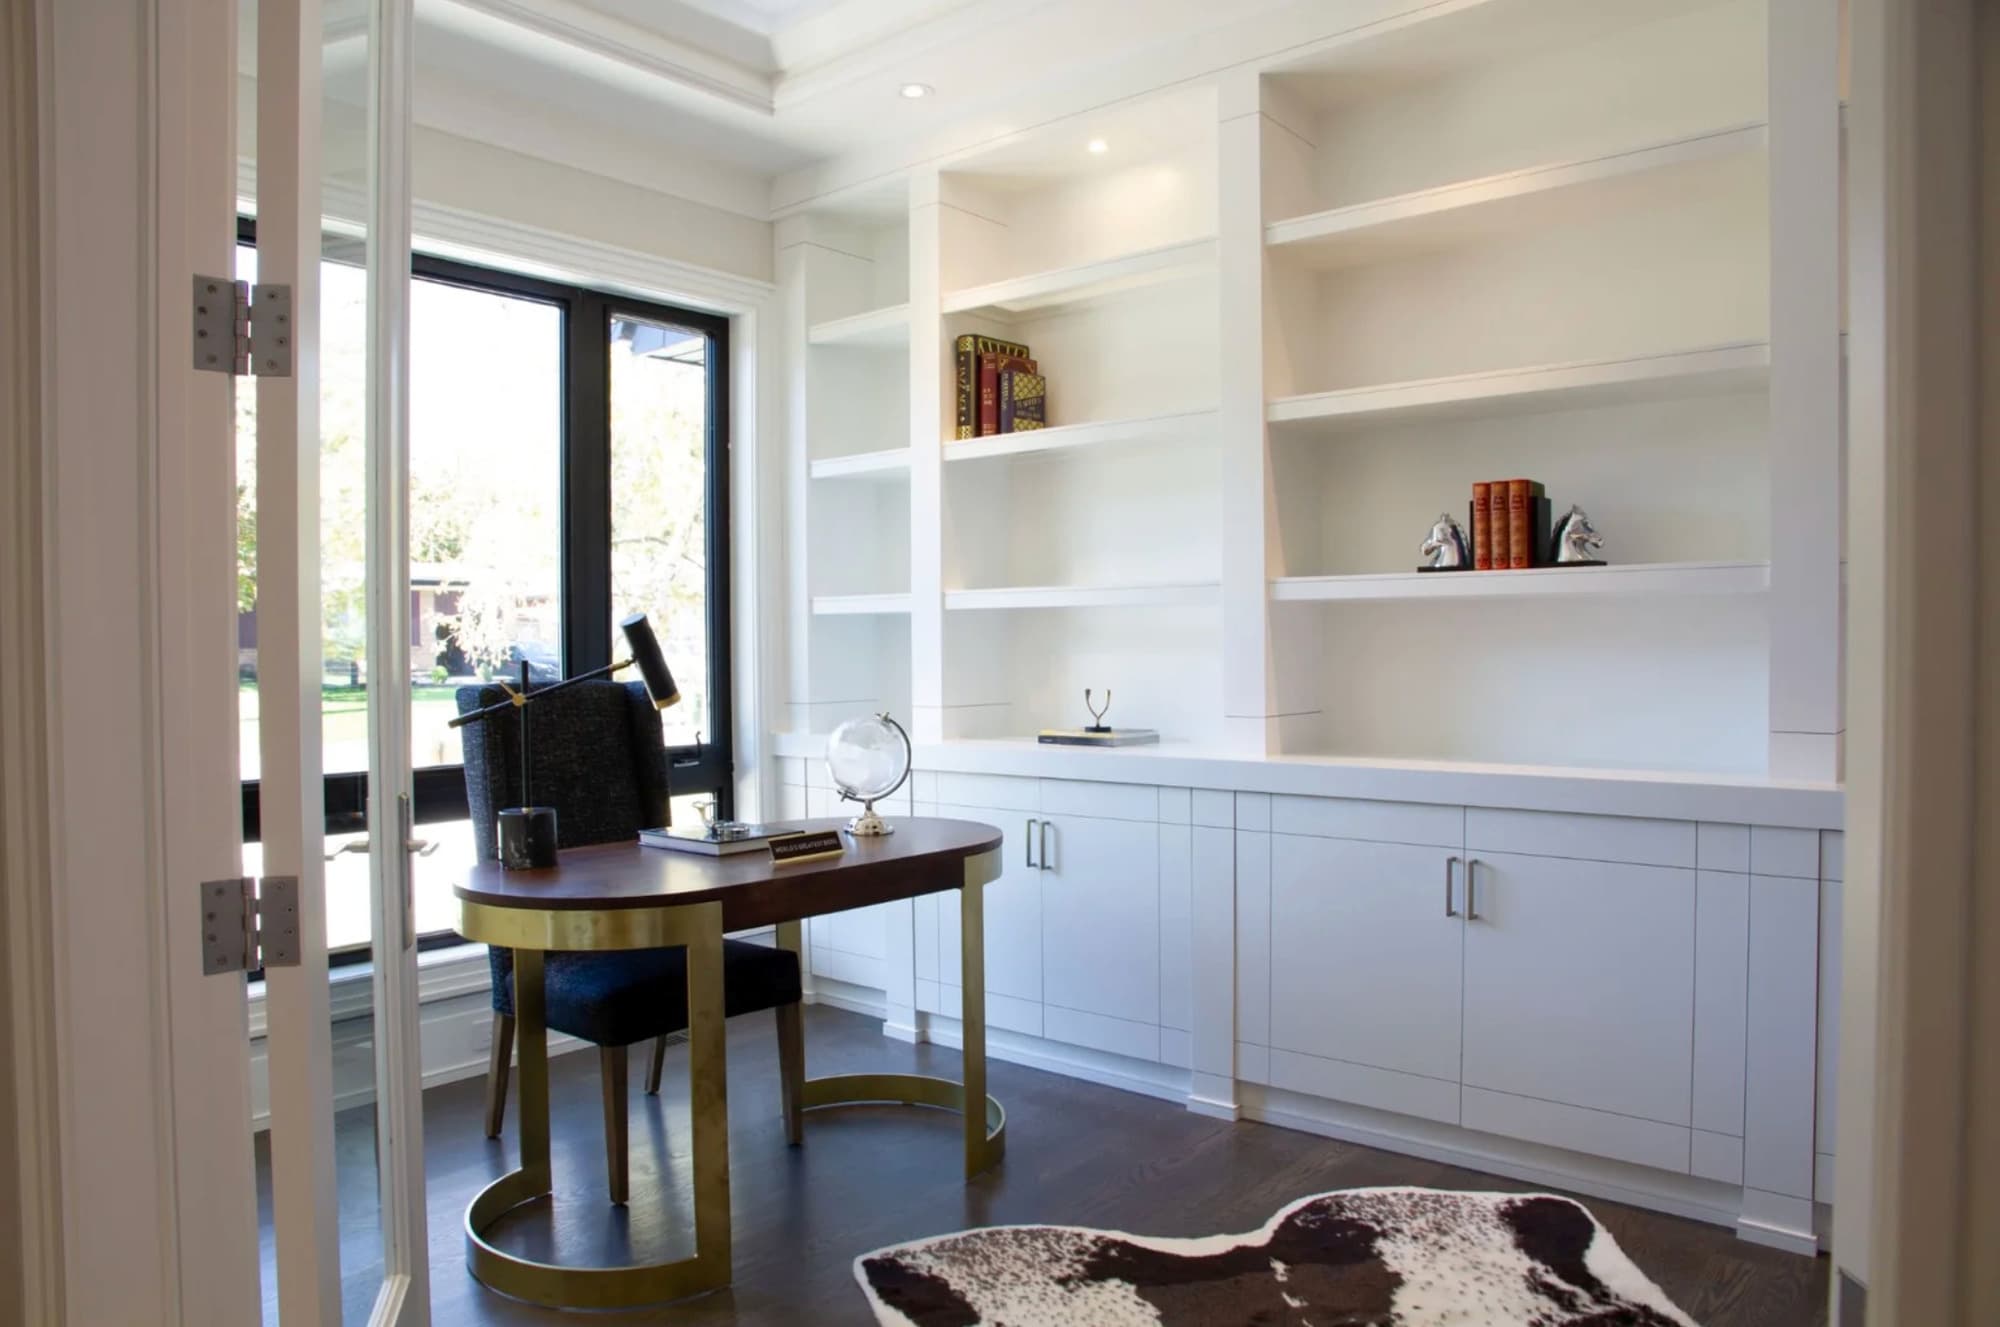
  • Home office with white built in shelving and cabinets beside a window

    Home office

    Libraries

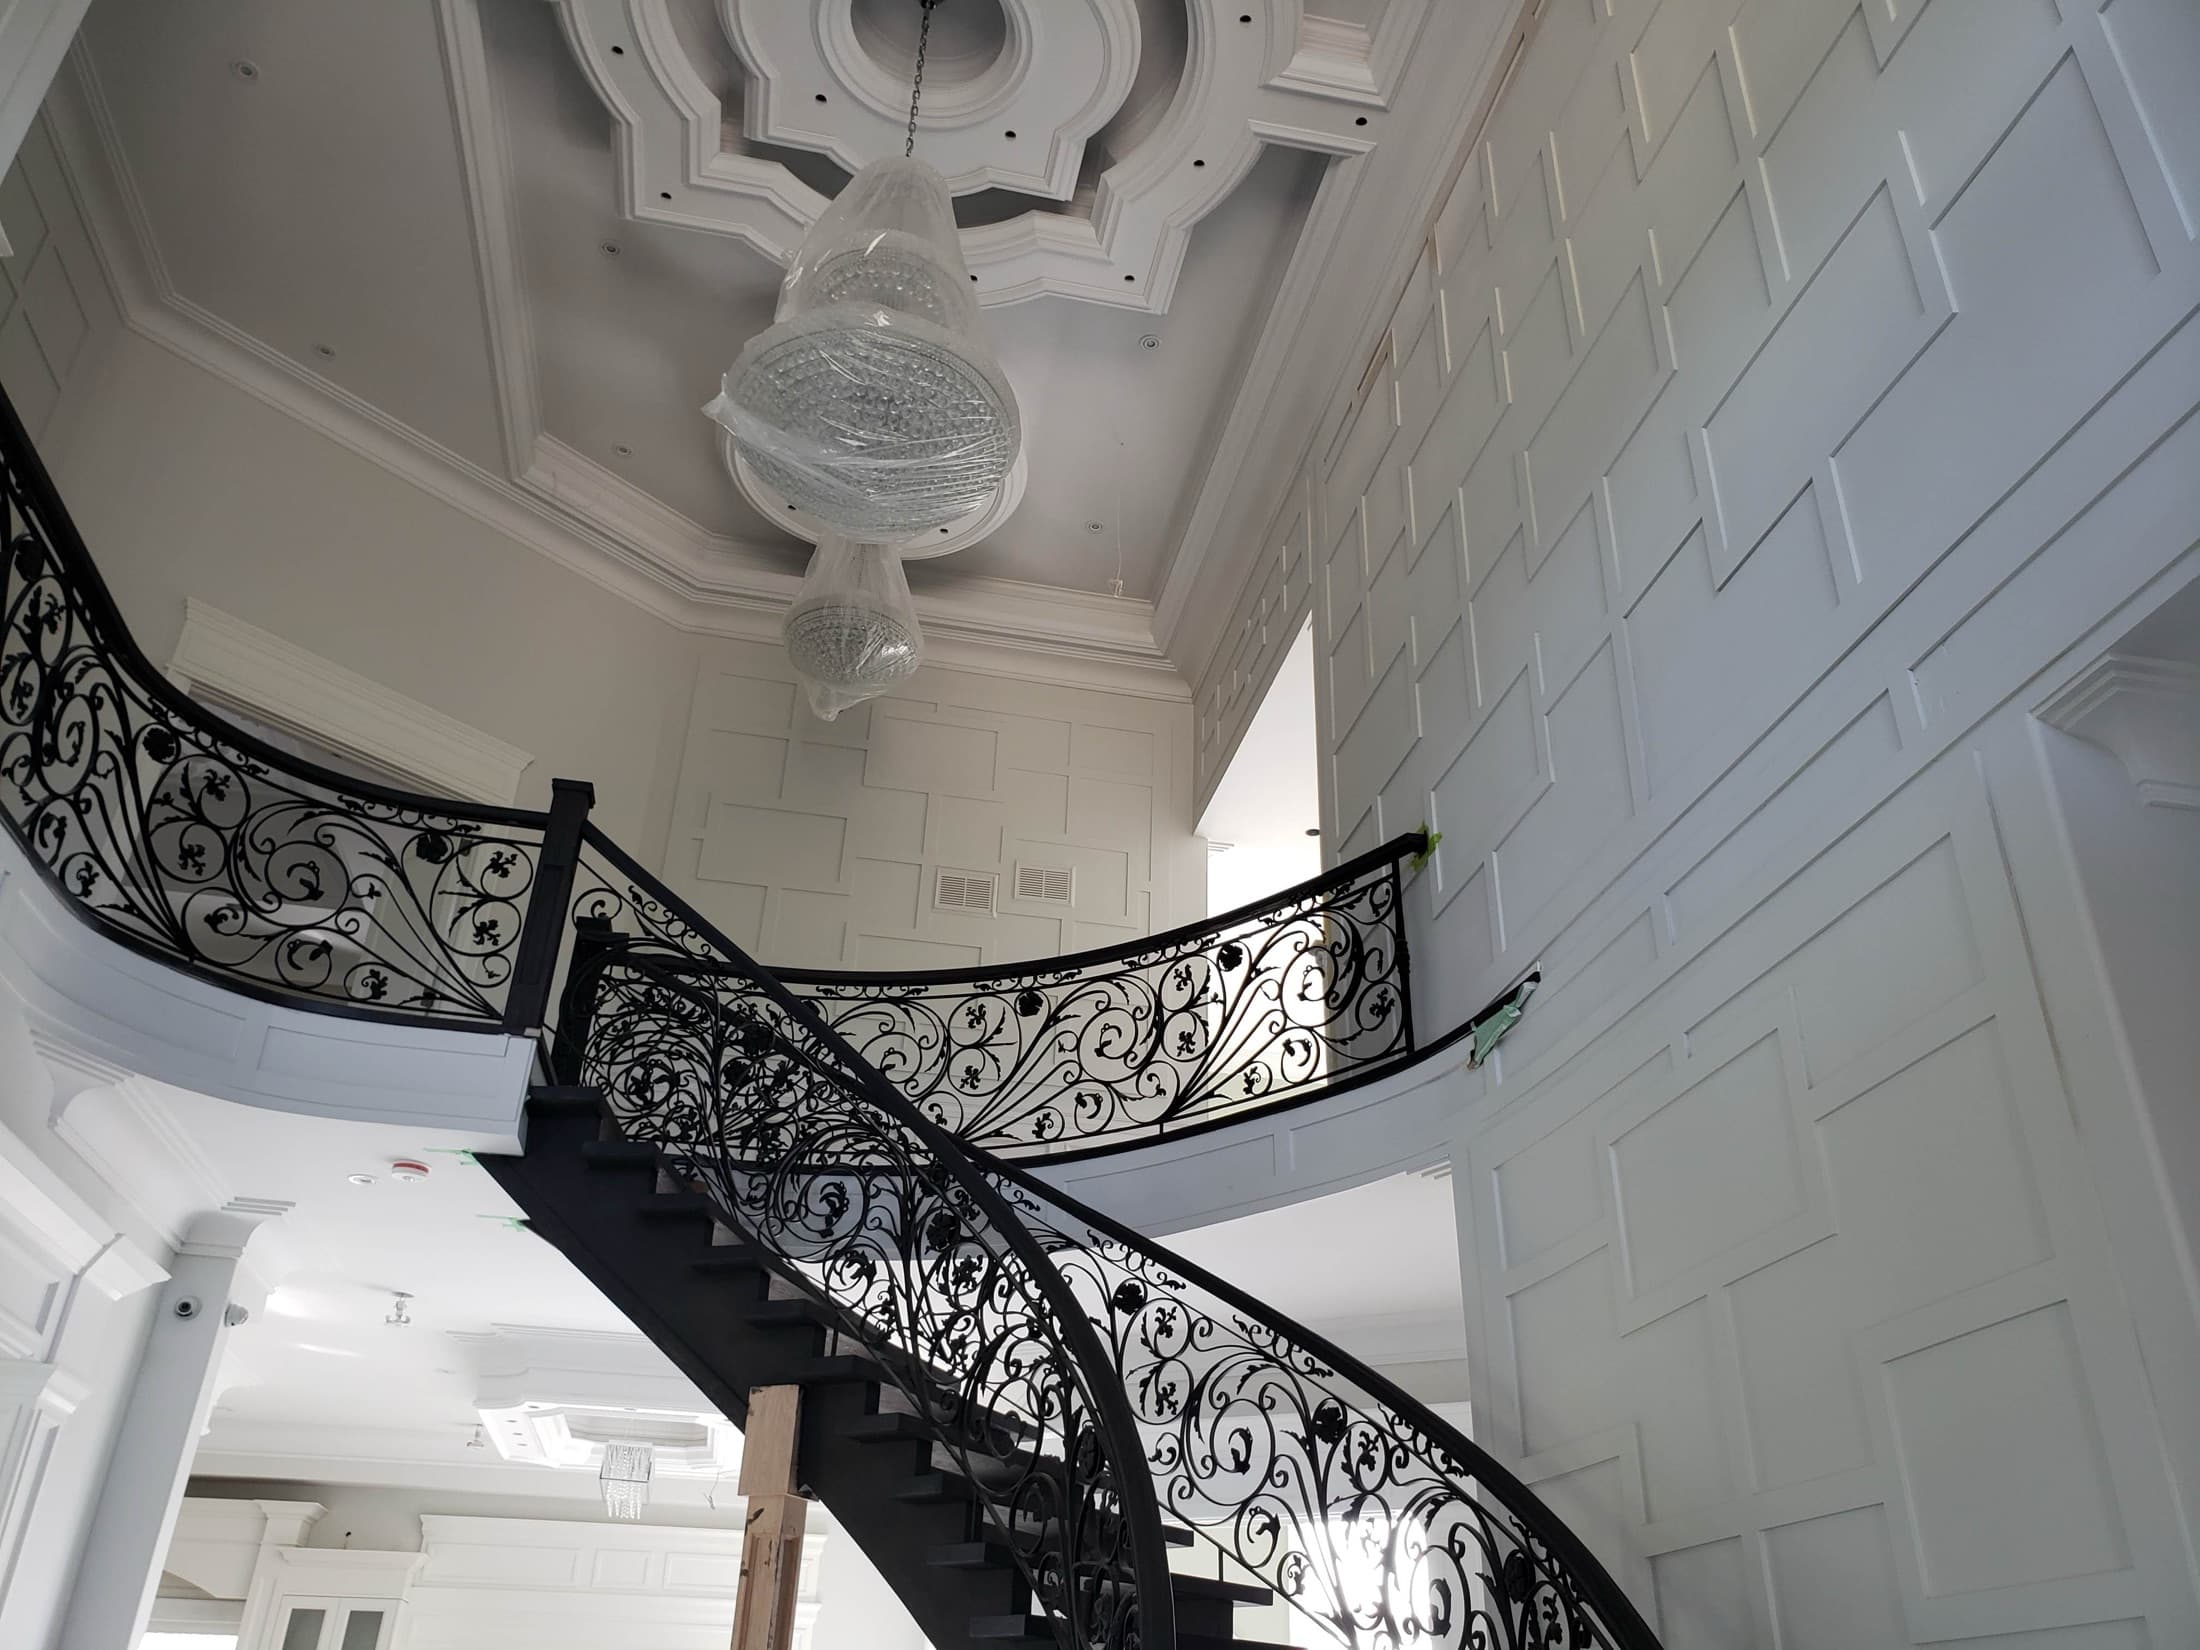
  • Curved staircase with an ornate wrought iron railing under a domed coffered ceiling

    Curved stair

    Millwork

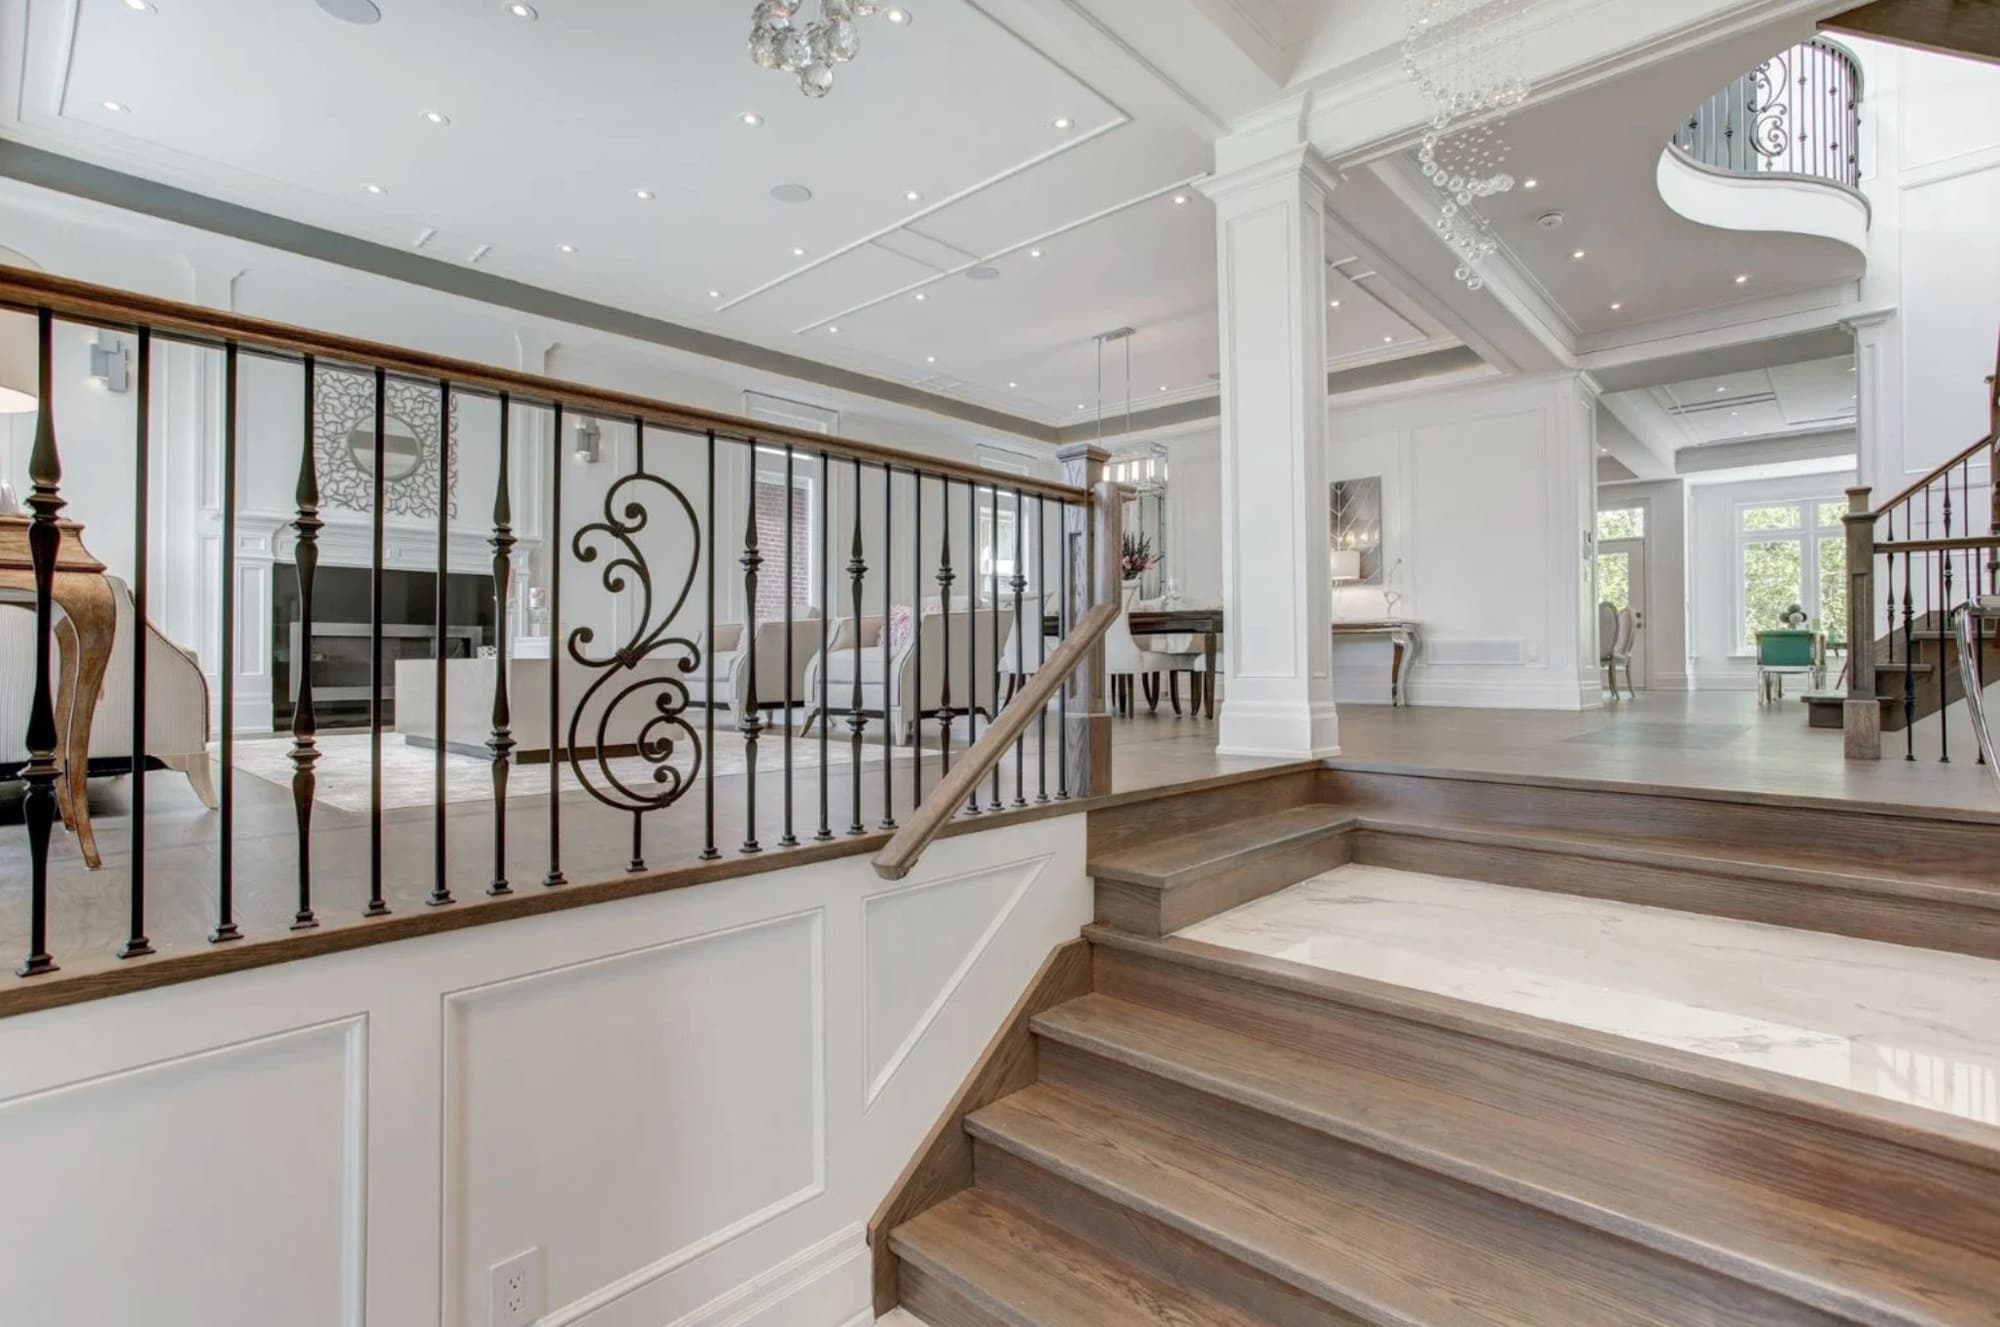
  • Stair landing with a wrought iron railing, panelled half wall and painted columns

    Stair landing

    Millwork

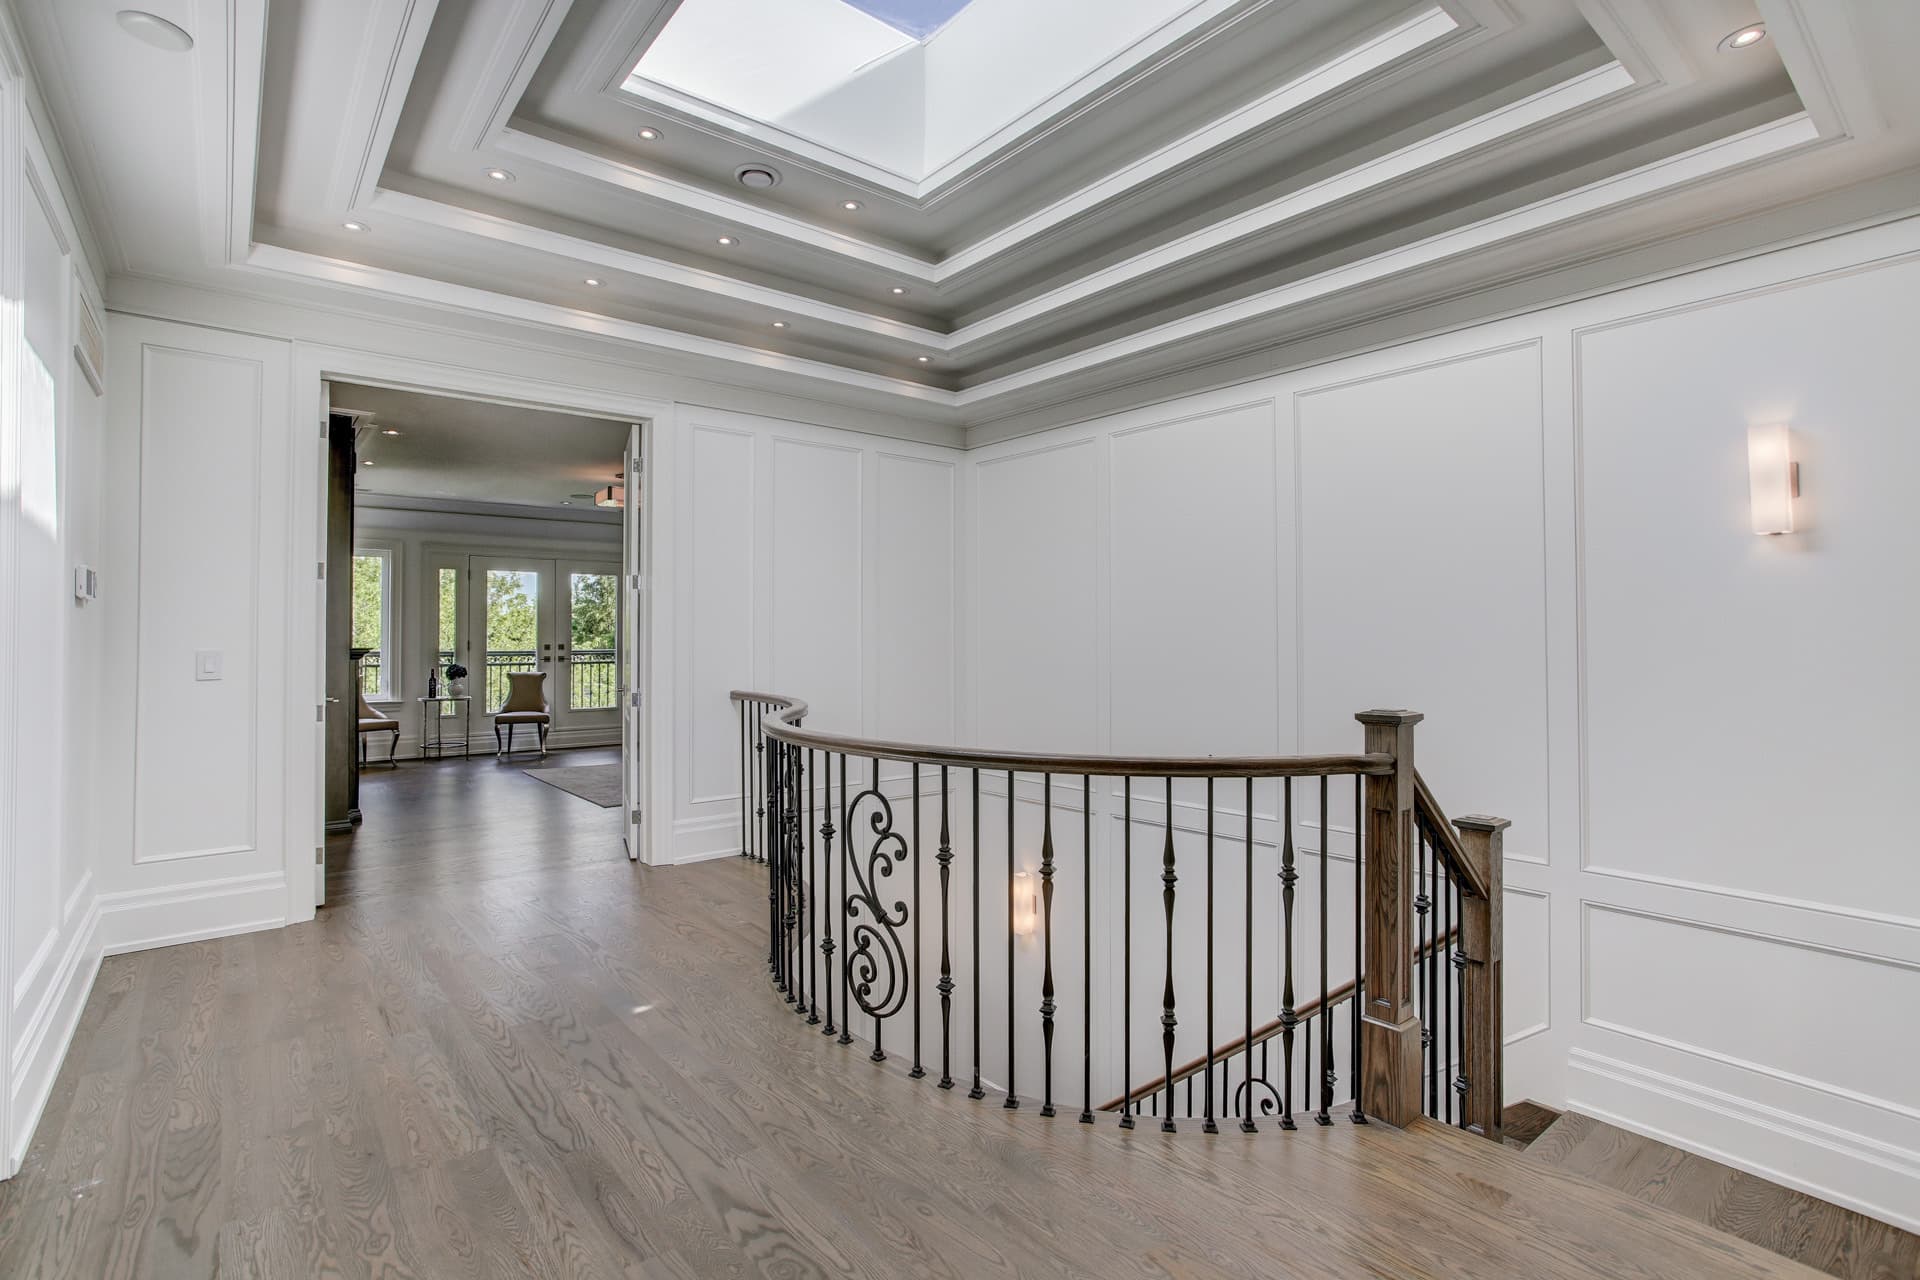
  • Upper hall with a tray ceiling skylight, wall panelling and a curved iron railing

    Skylight landing

    Millwork

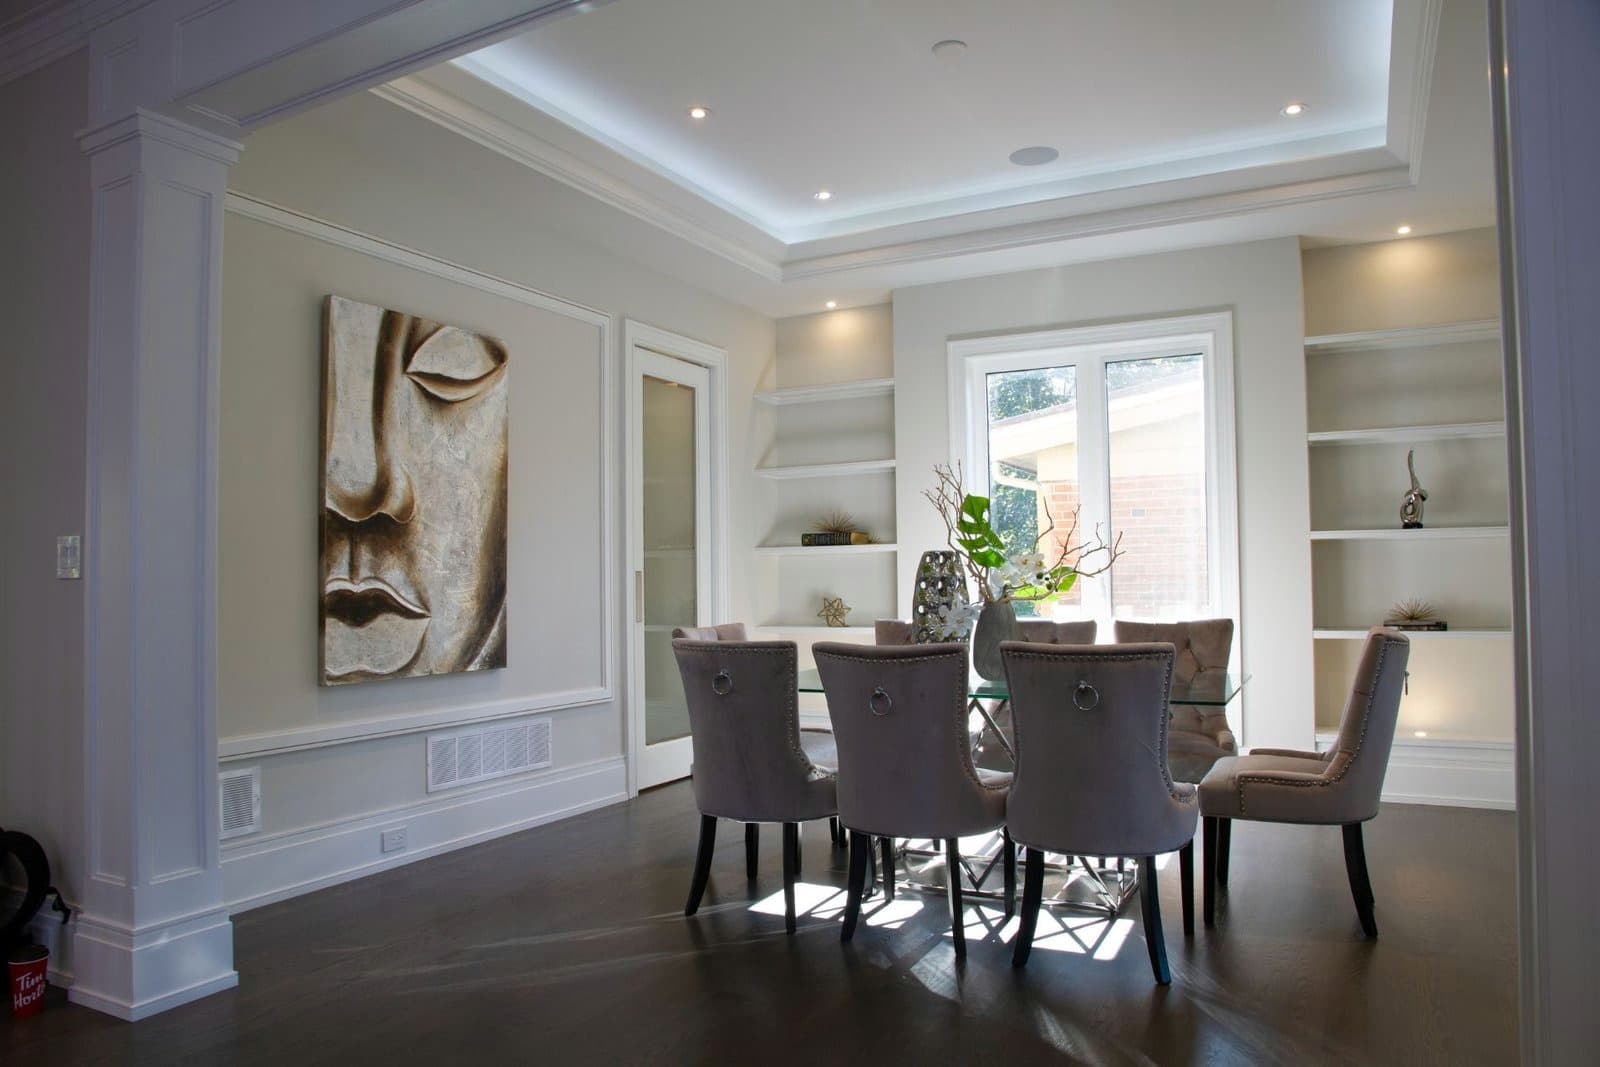
  • Dining room with panelled walls, painted columns and built in niche shelving

    Dining niche

    Millwork

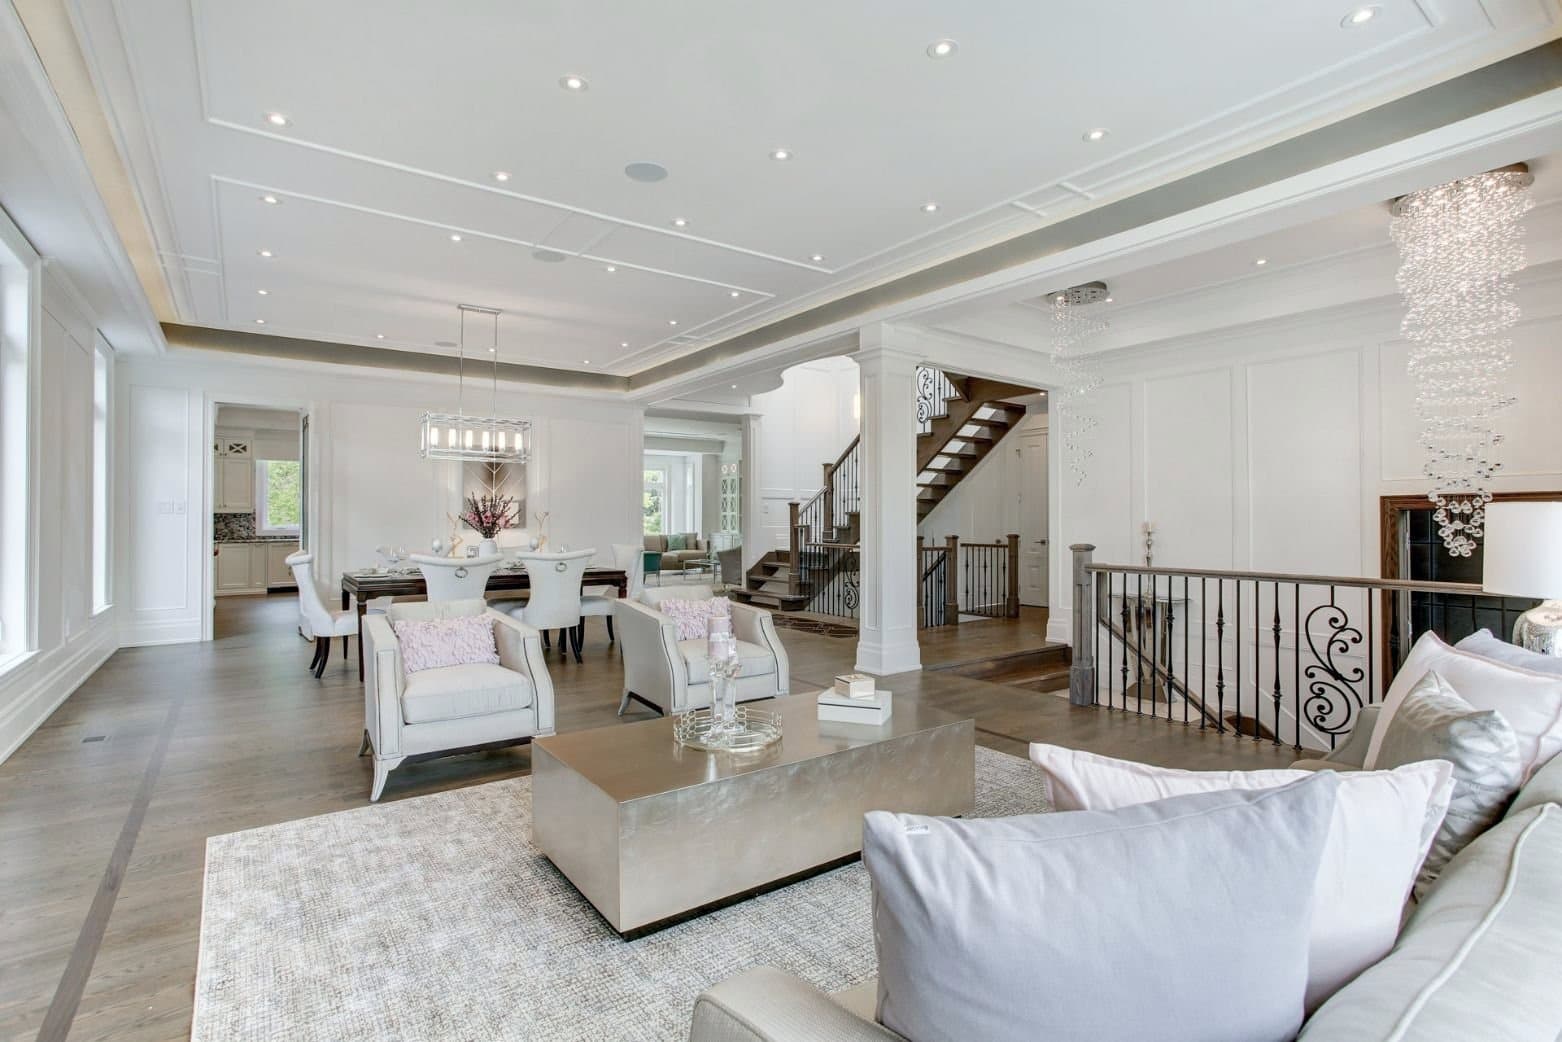
  • Open plan living and dining room with a tray ceiling, columns and wall panelling

    Open plan

    Millwork

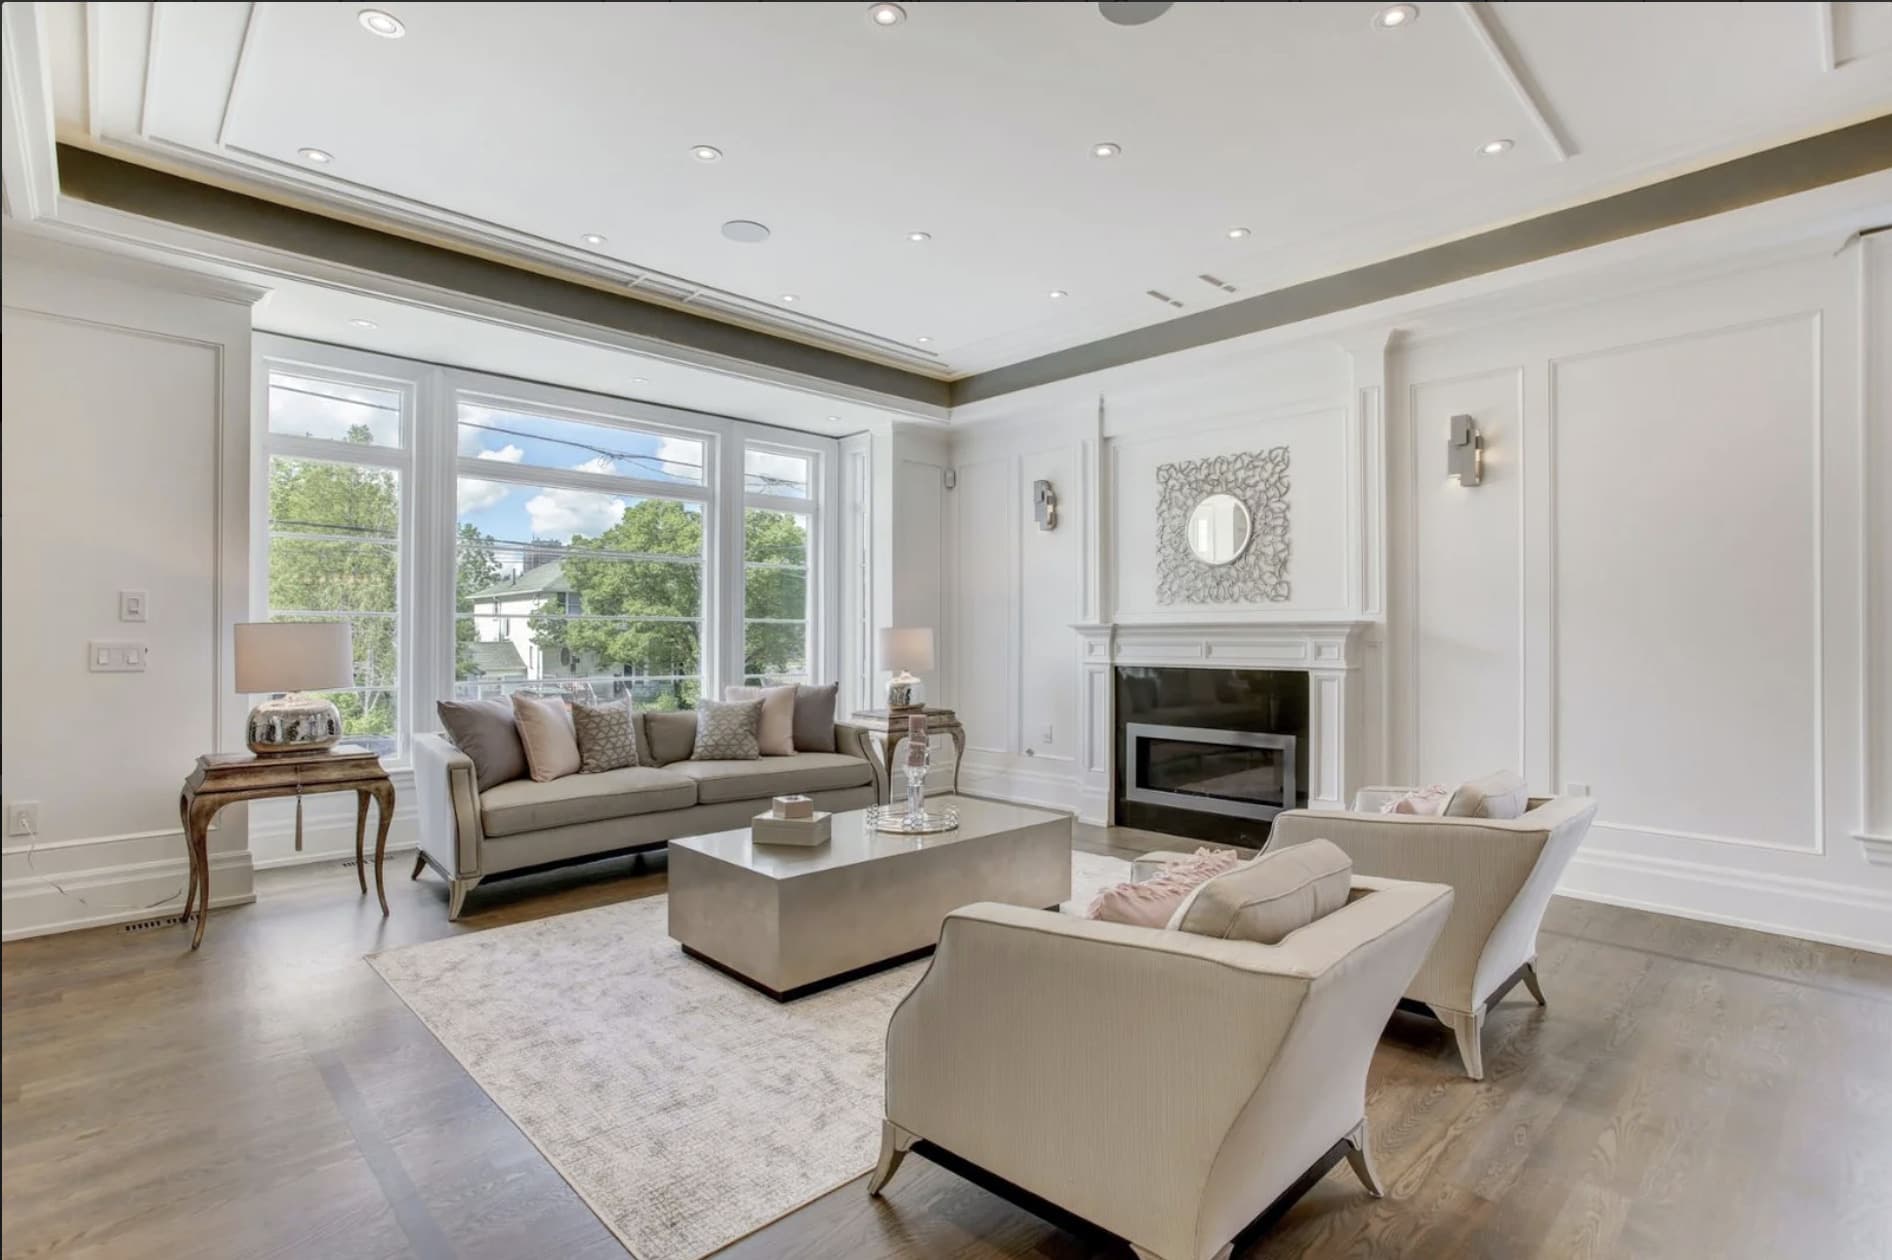
  • Living room with white wall panelling, a painted mantel and a tray ceiling

    Panelled living room

    Millwork

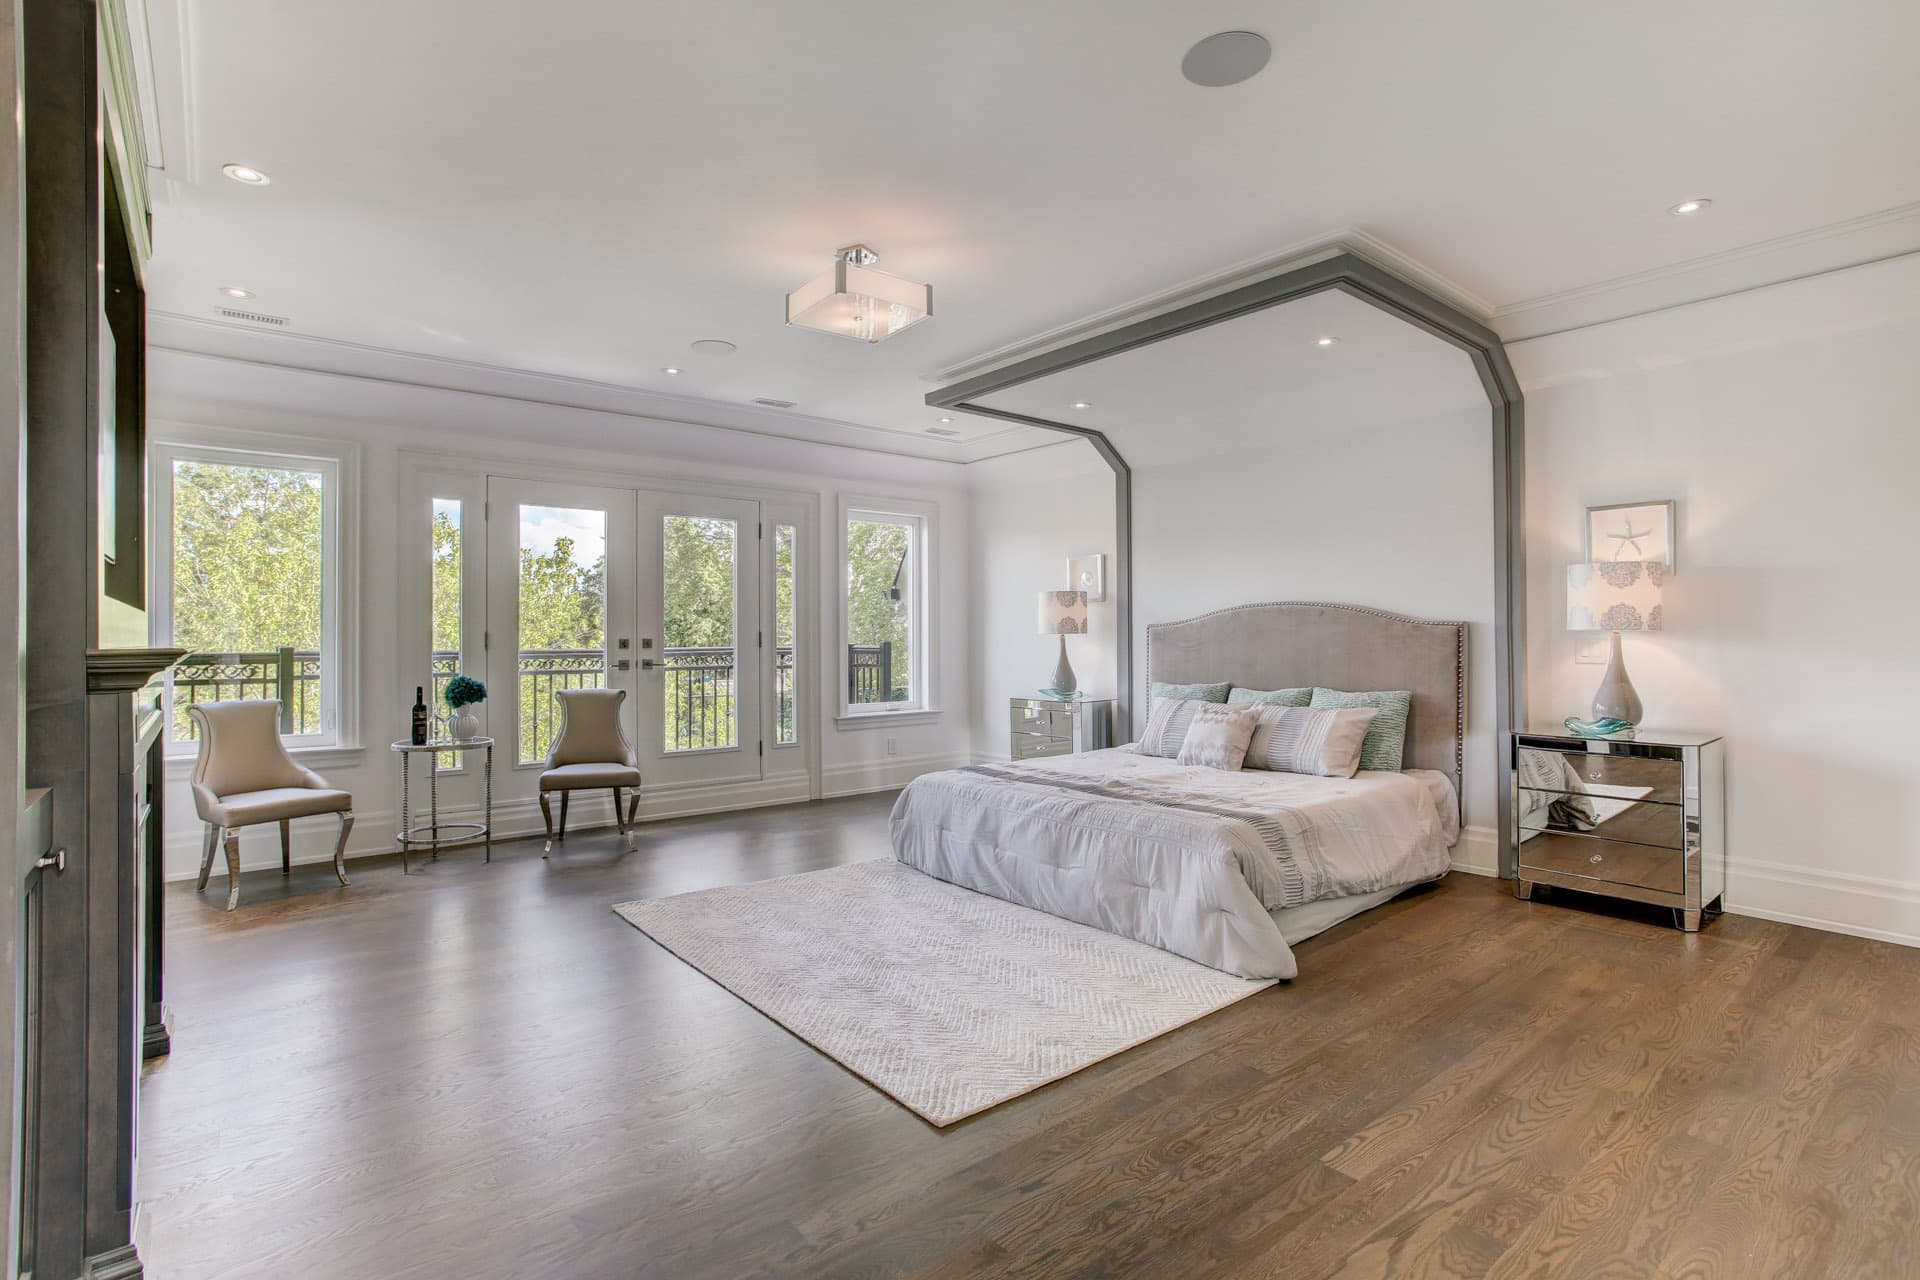
  • Principal bedroom with an arched trimmed bed alcove and French doors

    Bed alcove

    Millwork

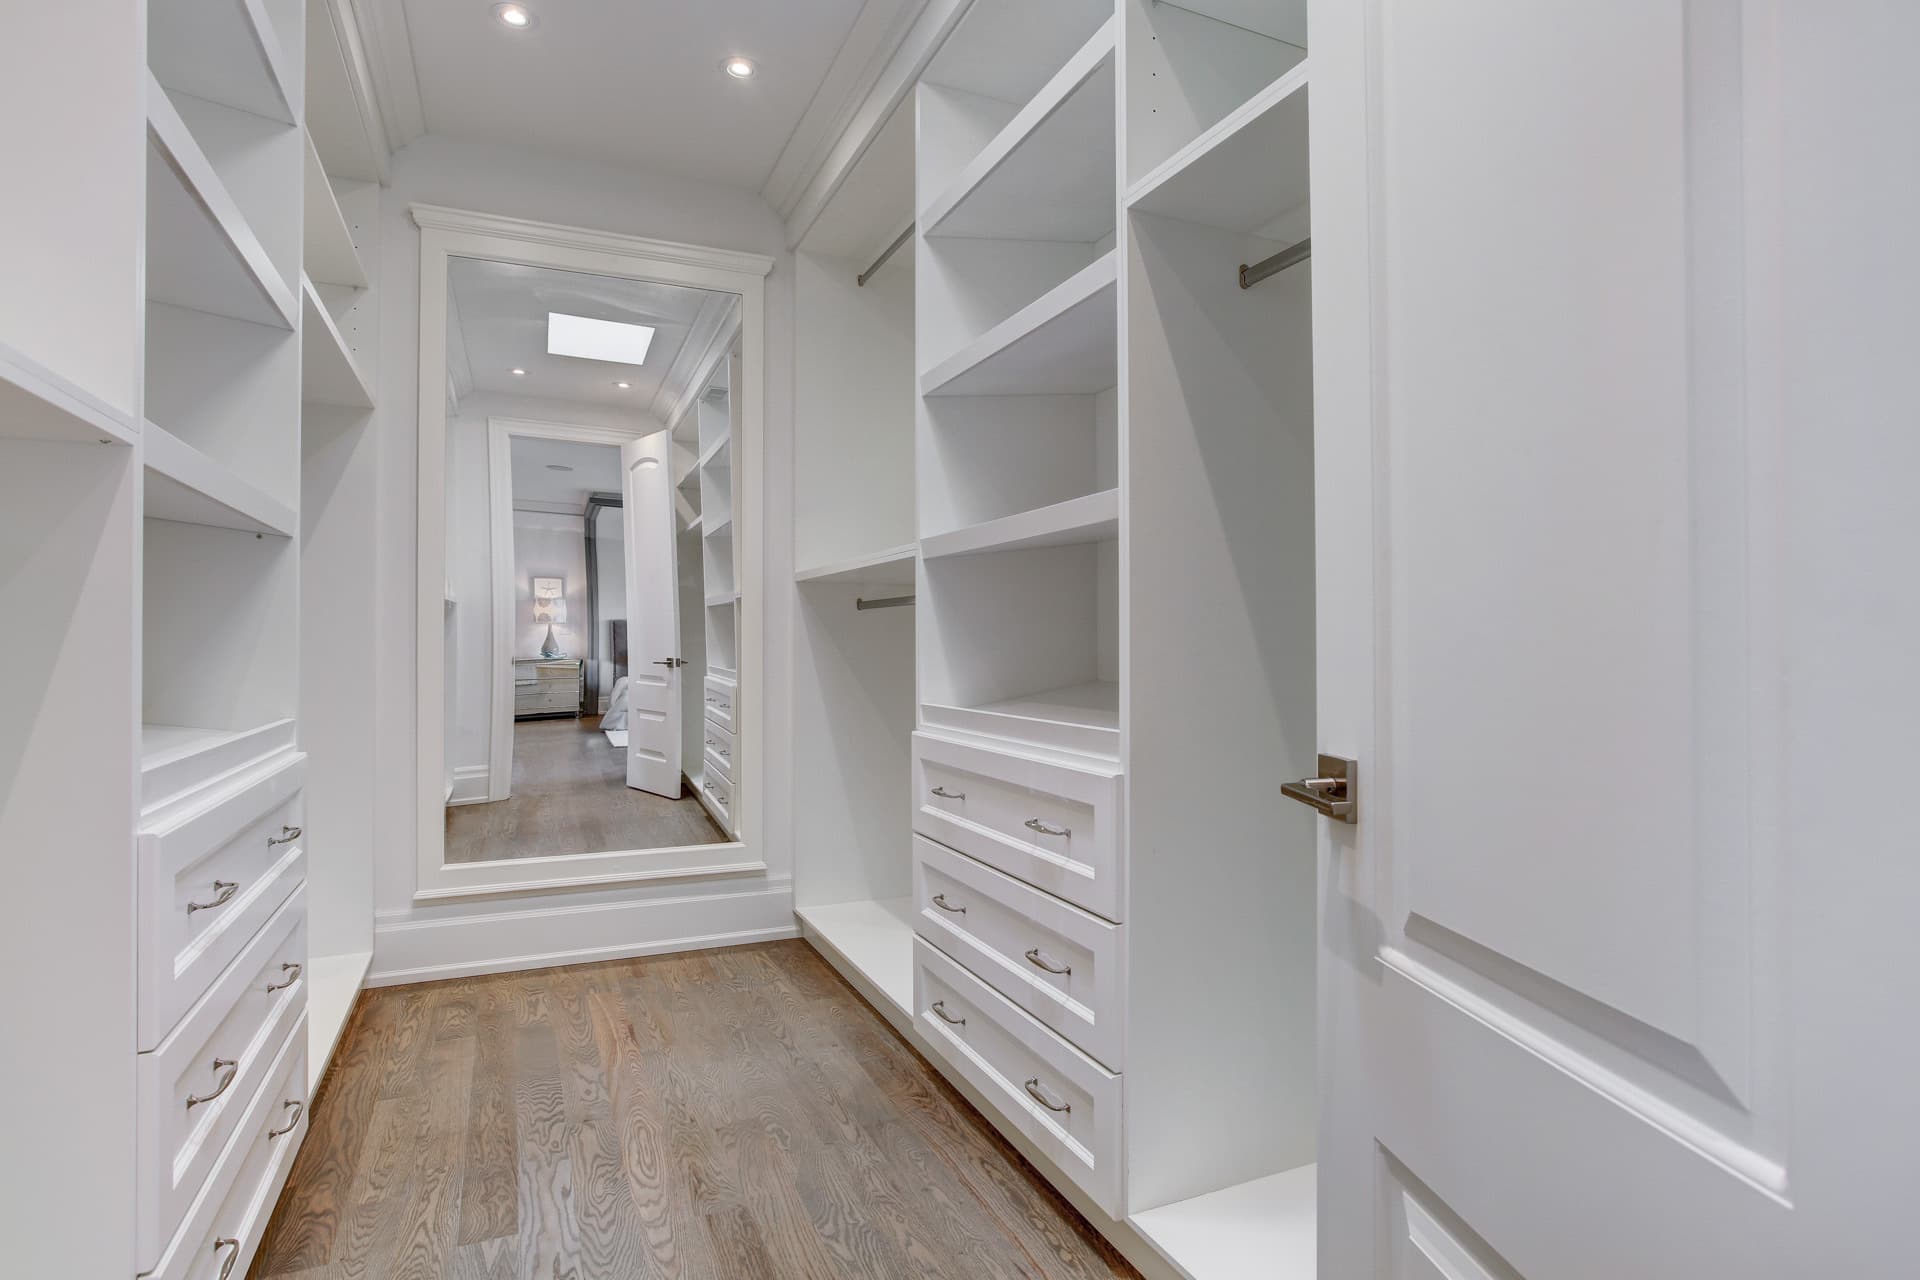
  • Walk in closet with white built in shelving, drawers and a full height mirror

    Walk in closet

    Wall Units

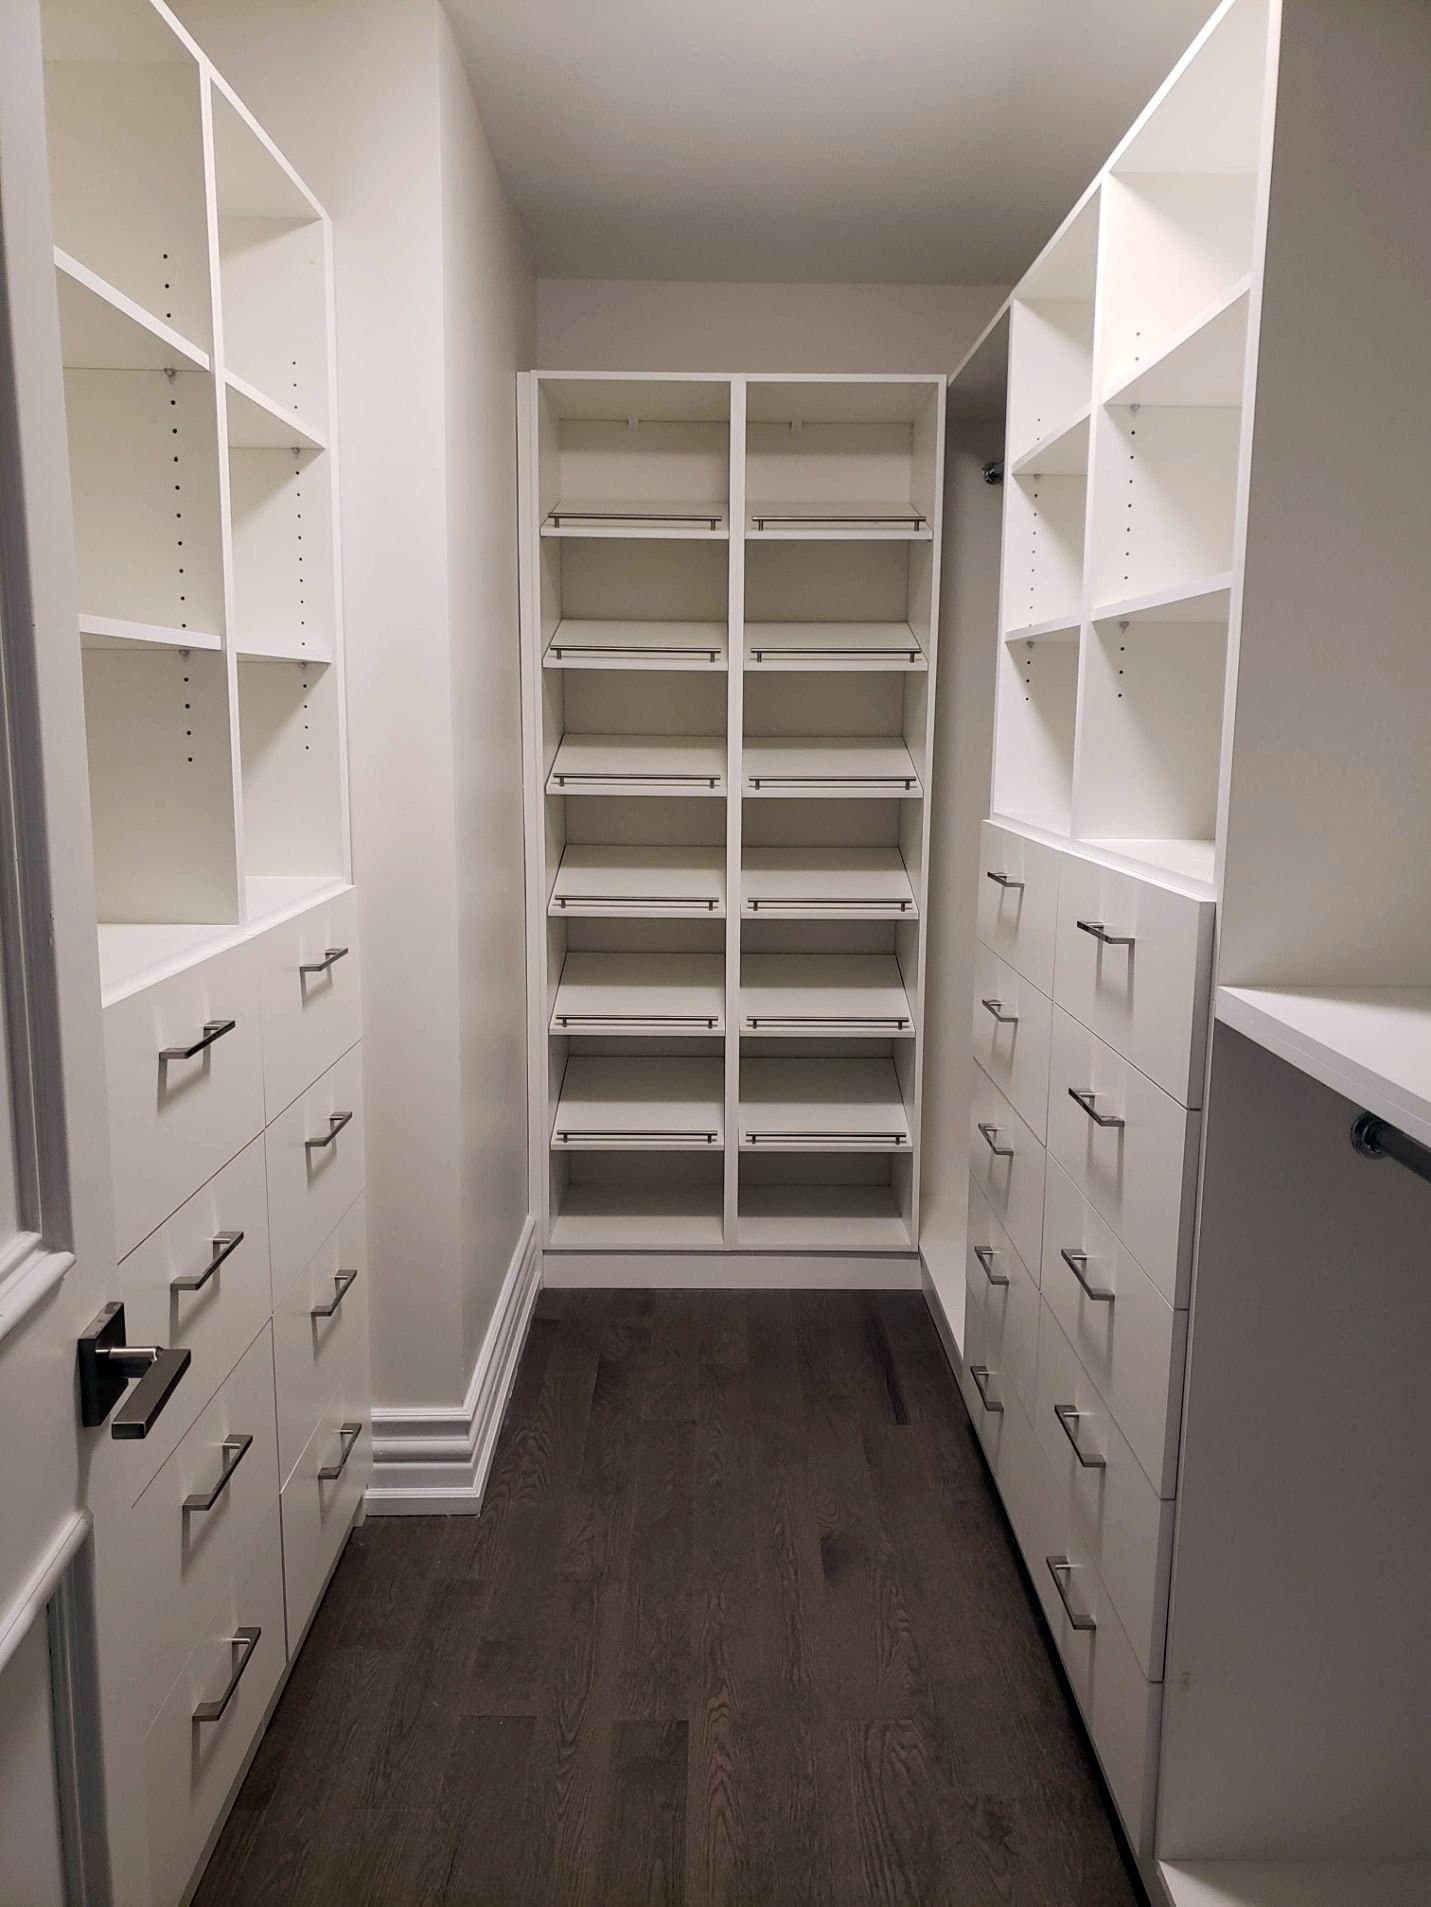
  • Walk in closet with floor to ceiling white shelving and banks of drawers

    Closet shelving

    Wall Units

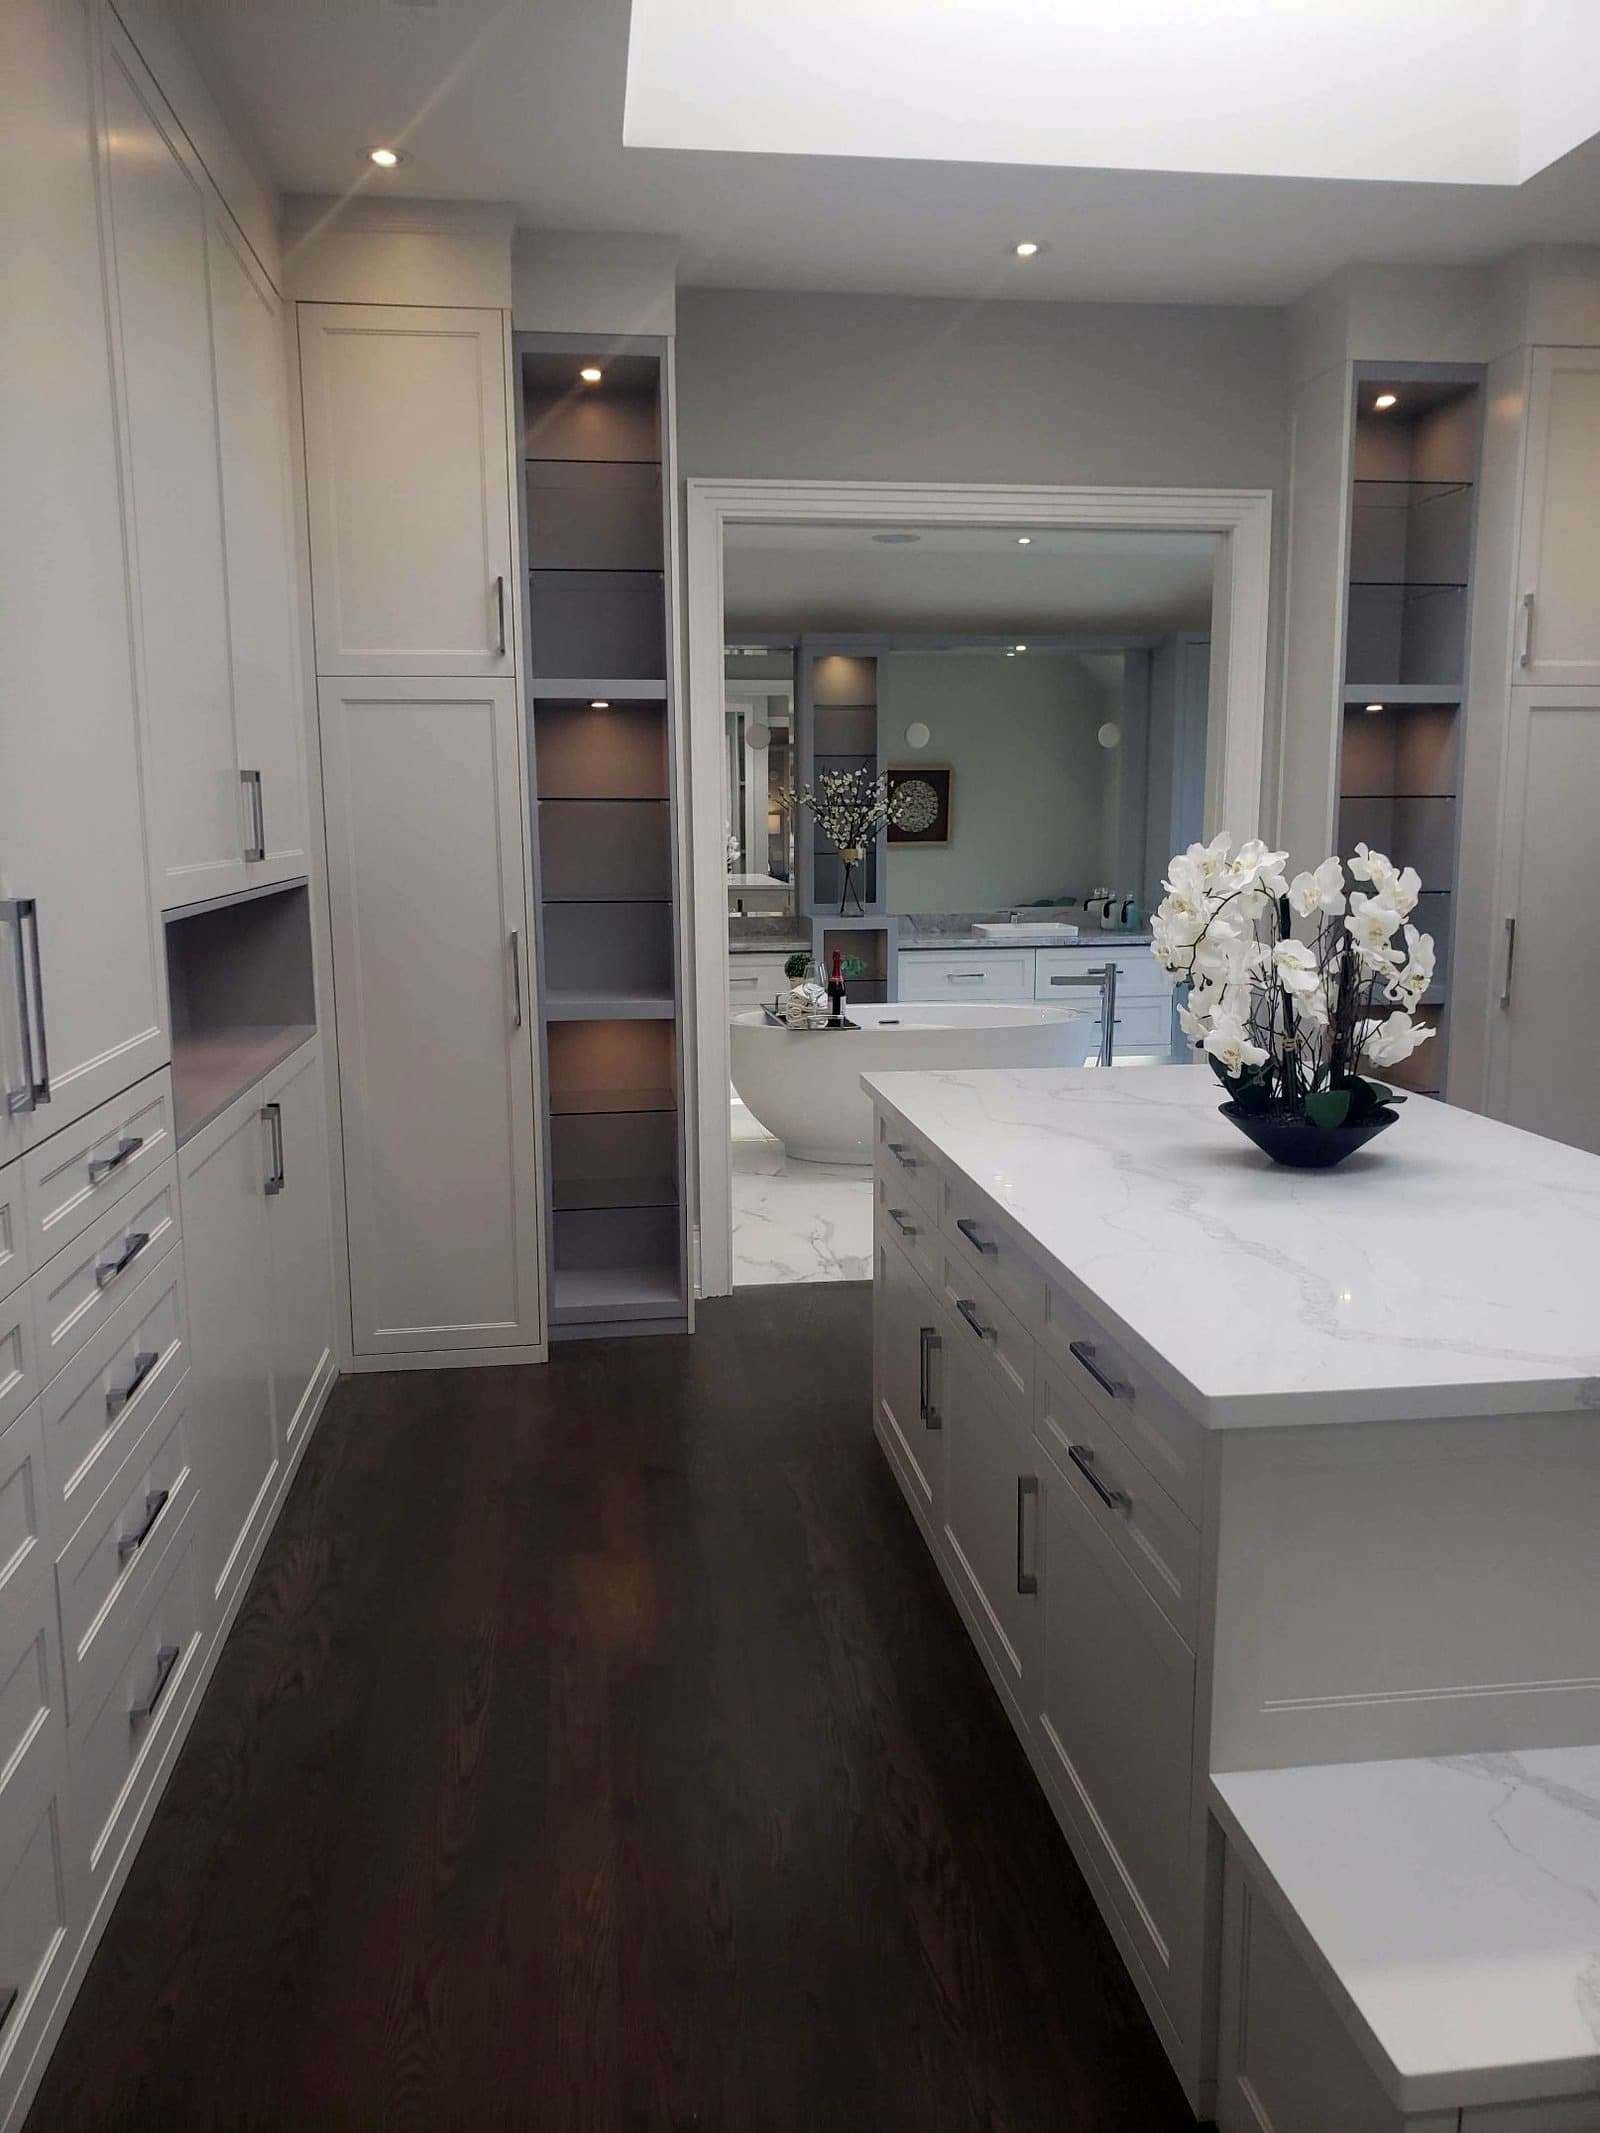
  • Dressing room with a stone topped island and lit shelving, opening to an ensuite

    Dressing room

    Wall Units

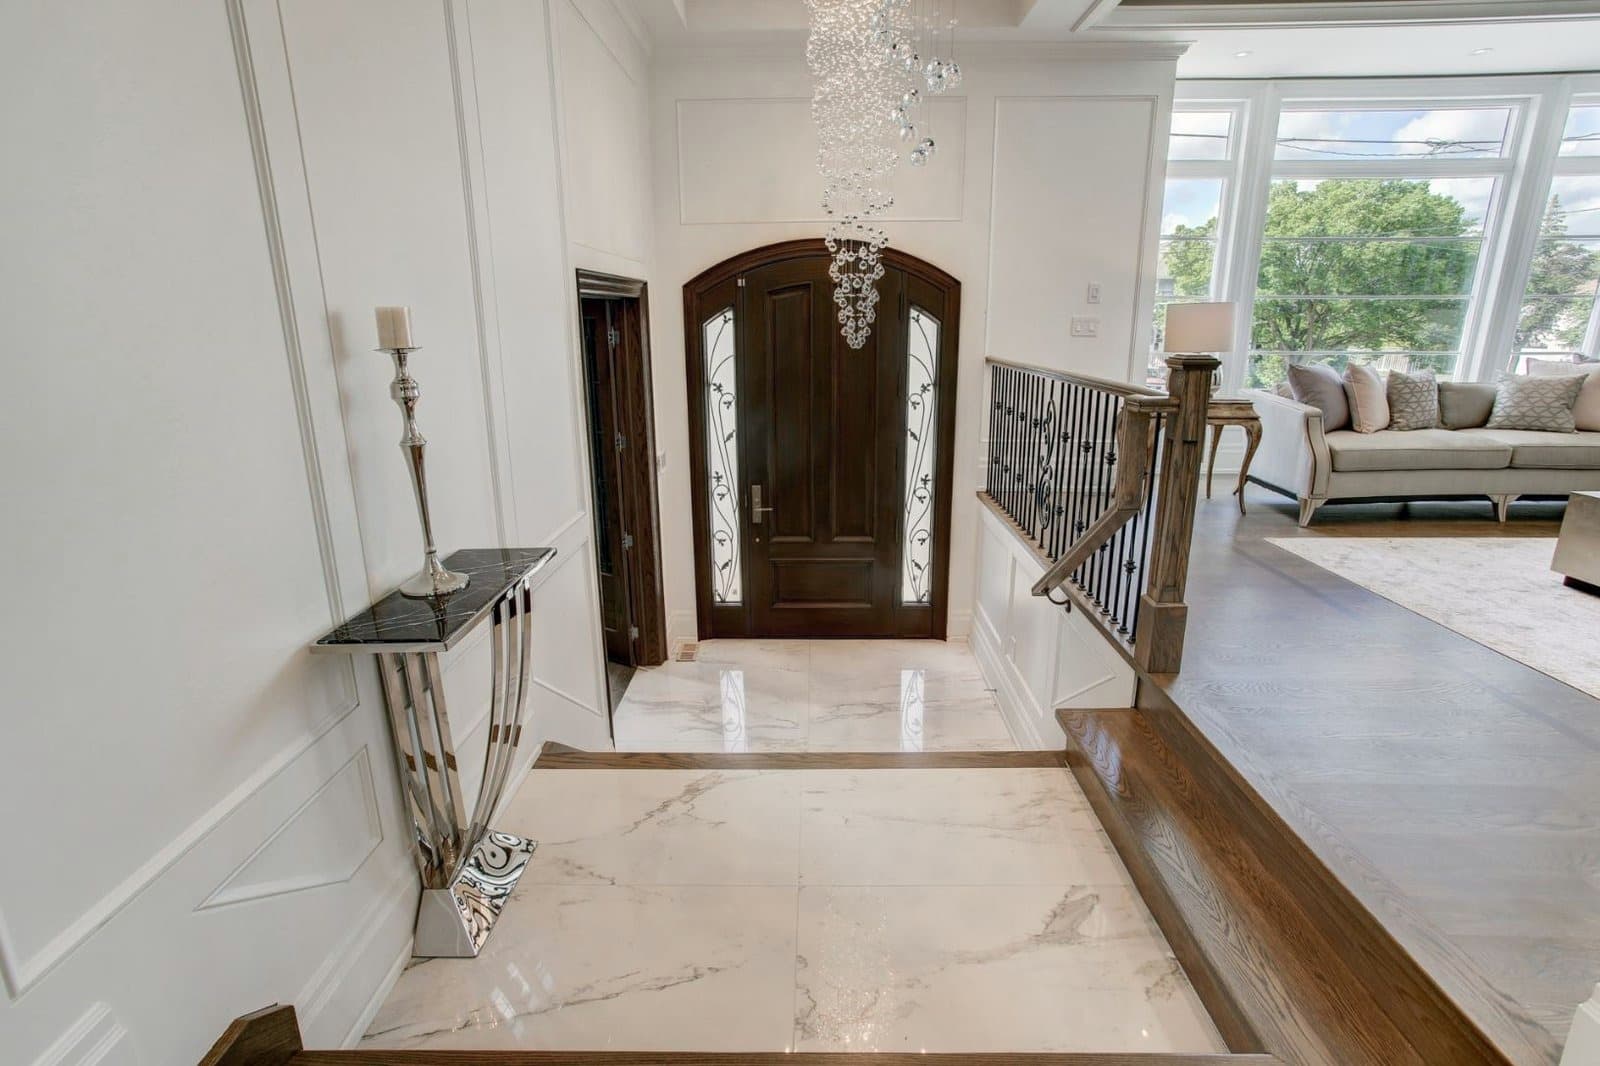
  • Arched stained wood entrance door with leaded glass sidelights, seen from the foyer

    Entrance

    Doors

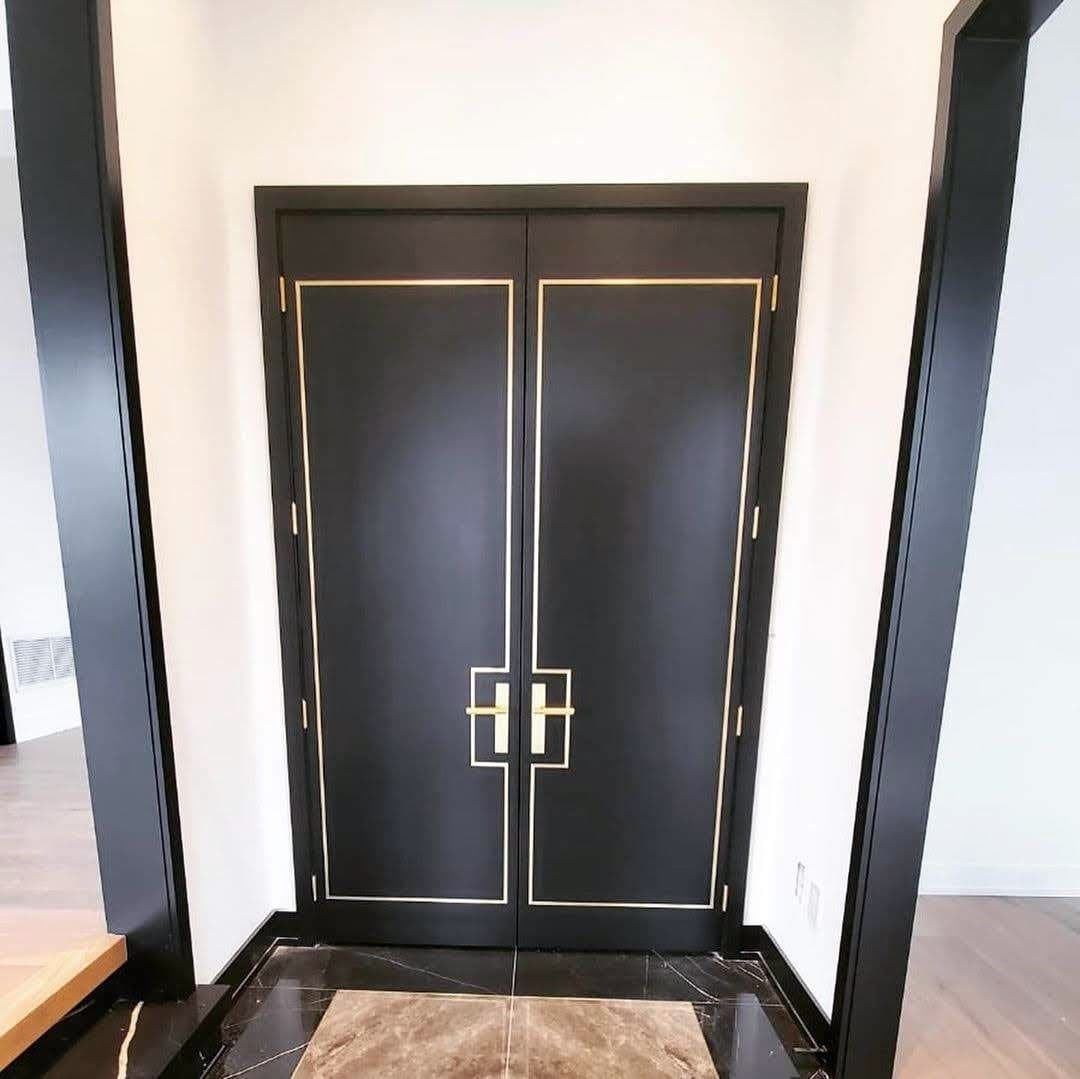
  • Black double doors with brass inlay lines and matching black casing

    Inlaid doors

    Doors

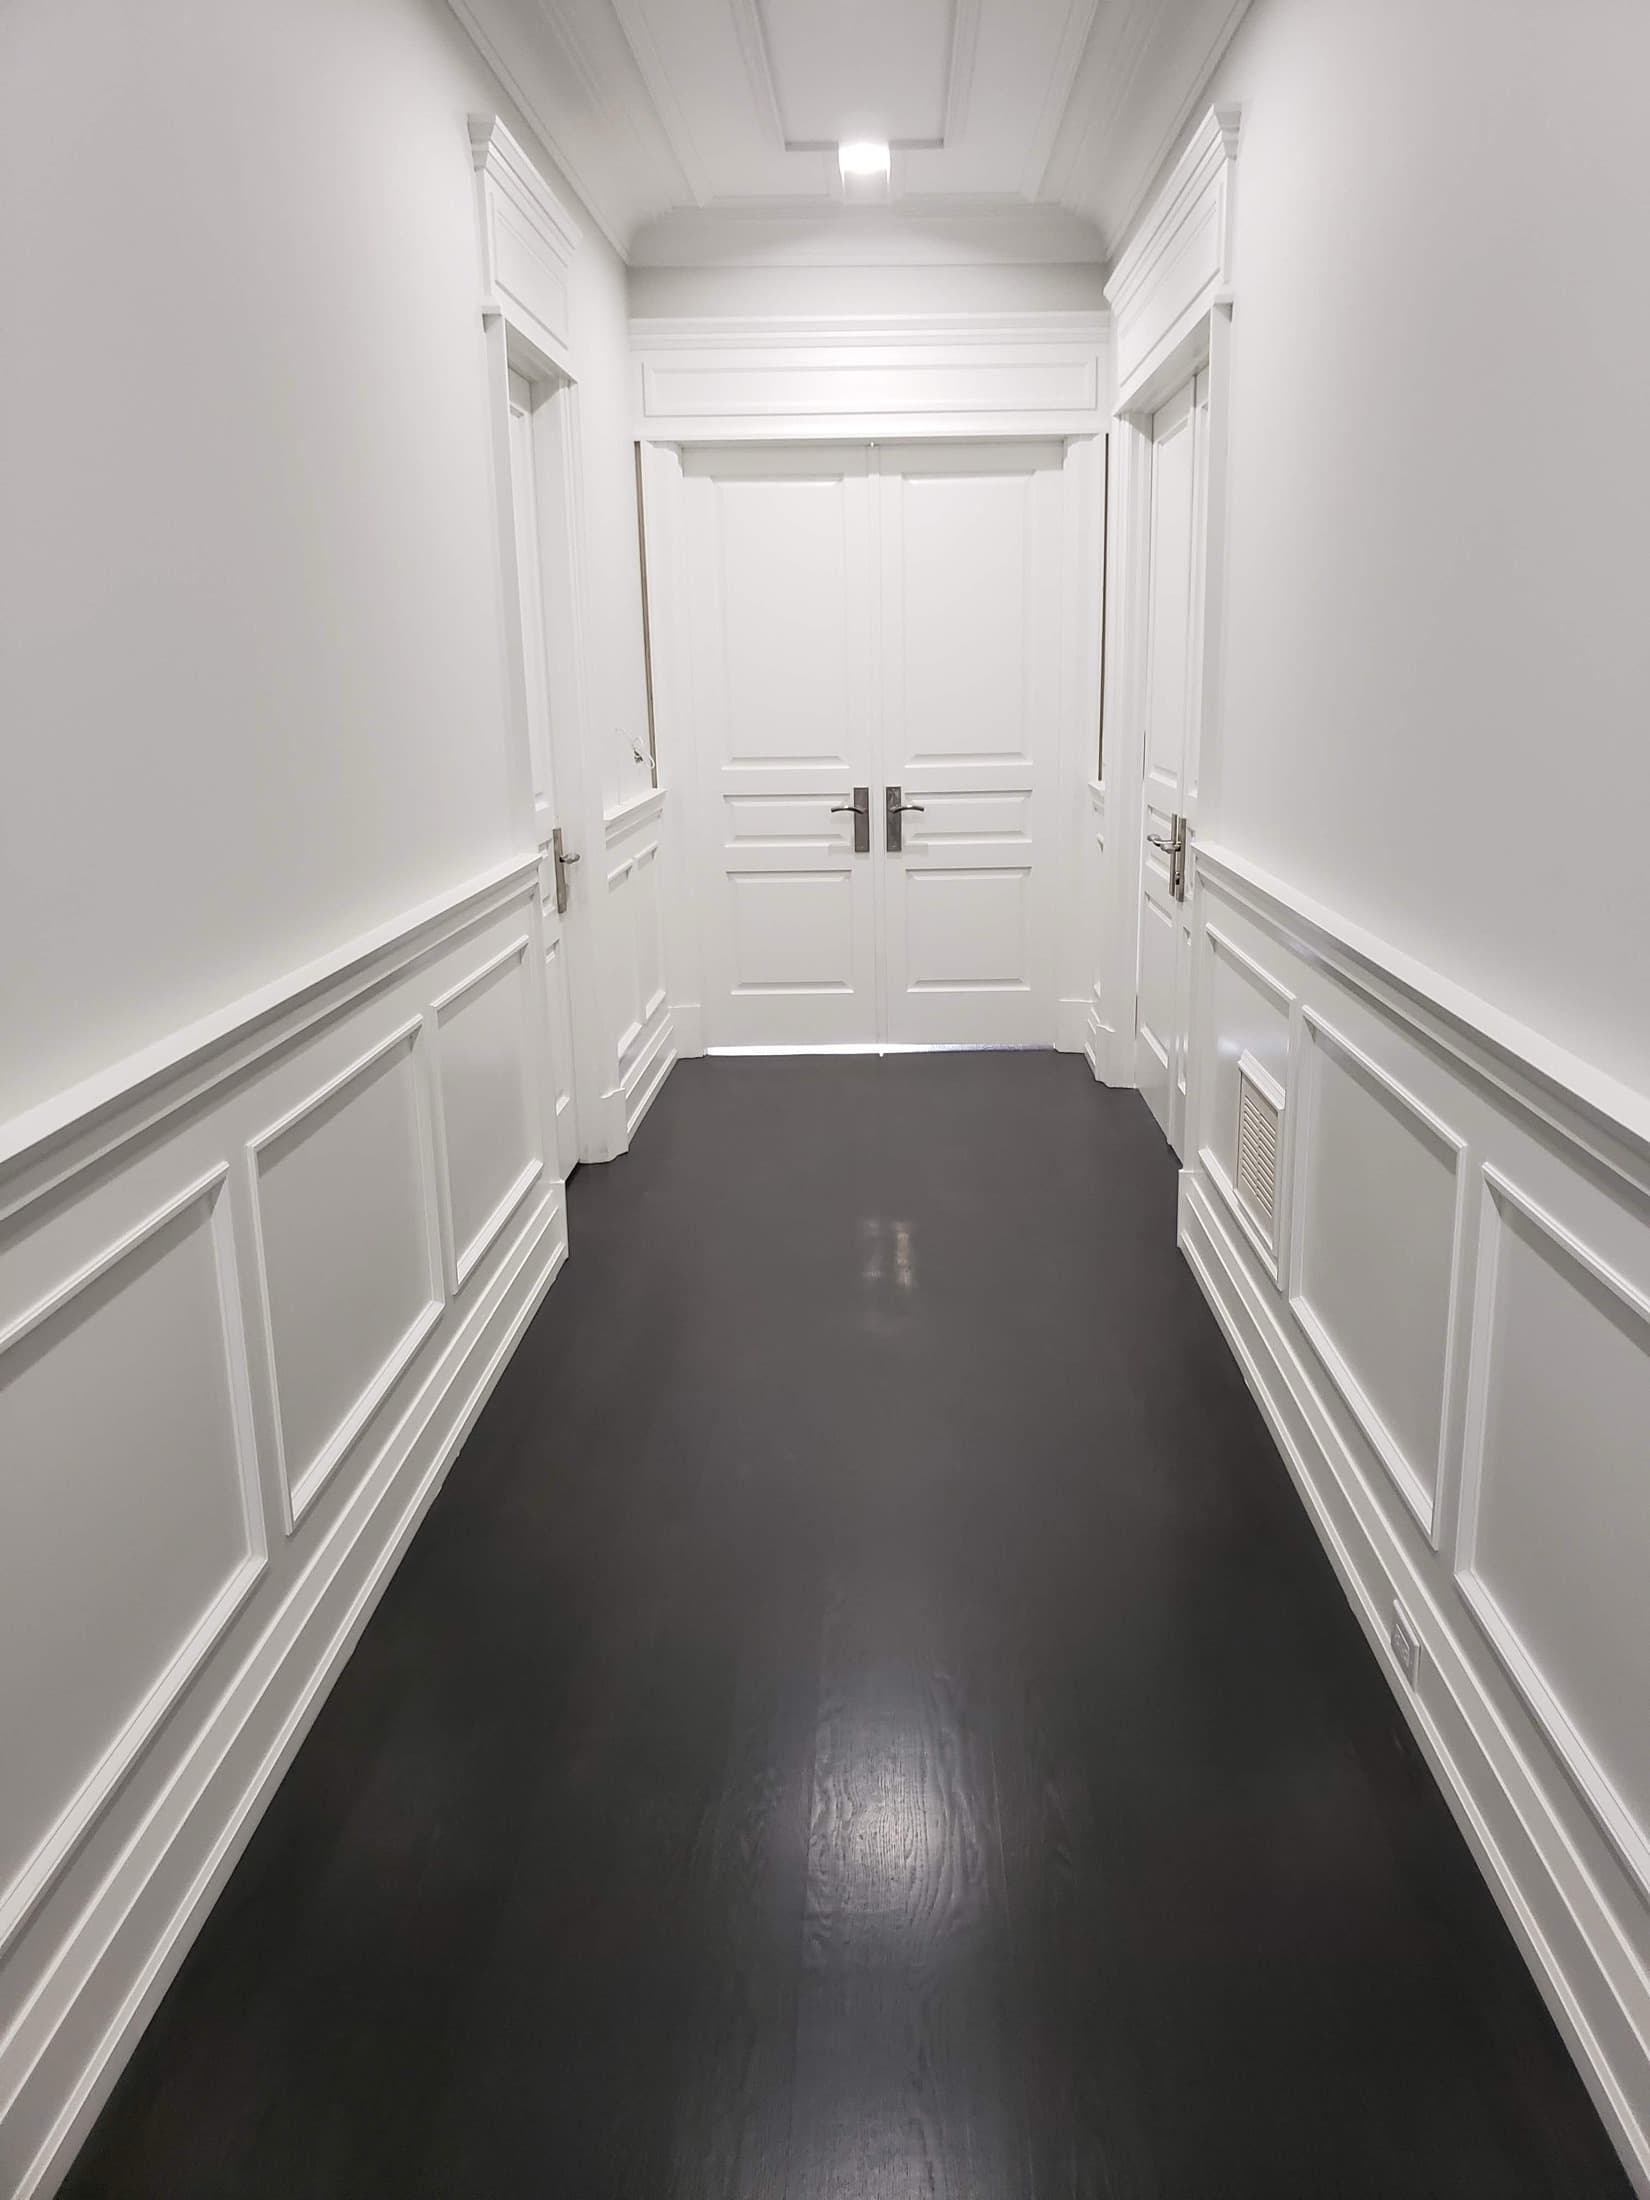
  • White panelled double doors at the end of a wainscoted hallway

    Panelled doors

    Doors

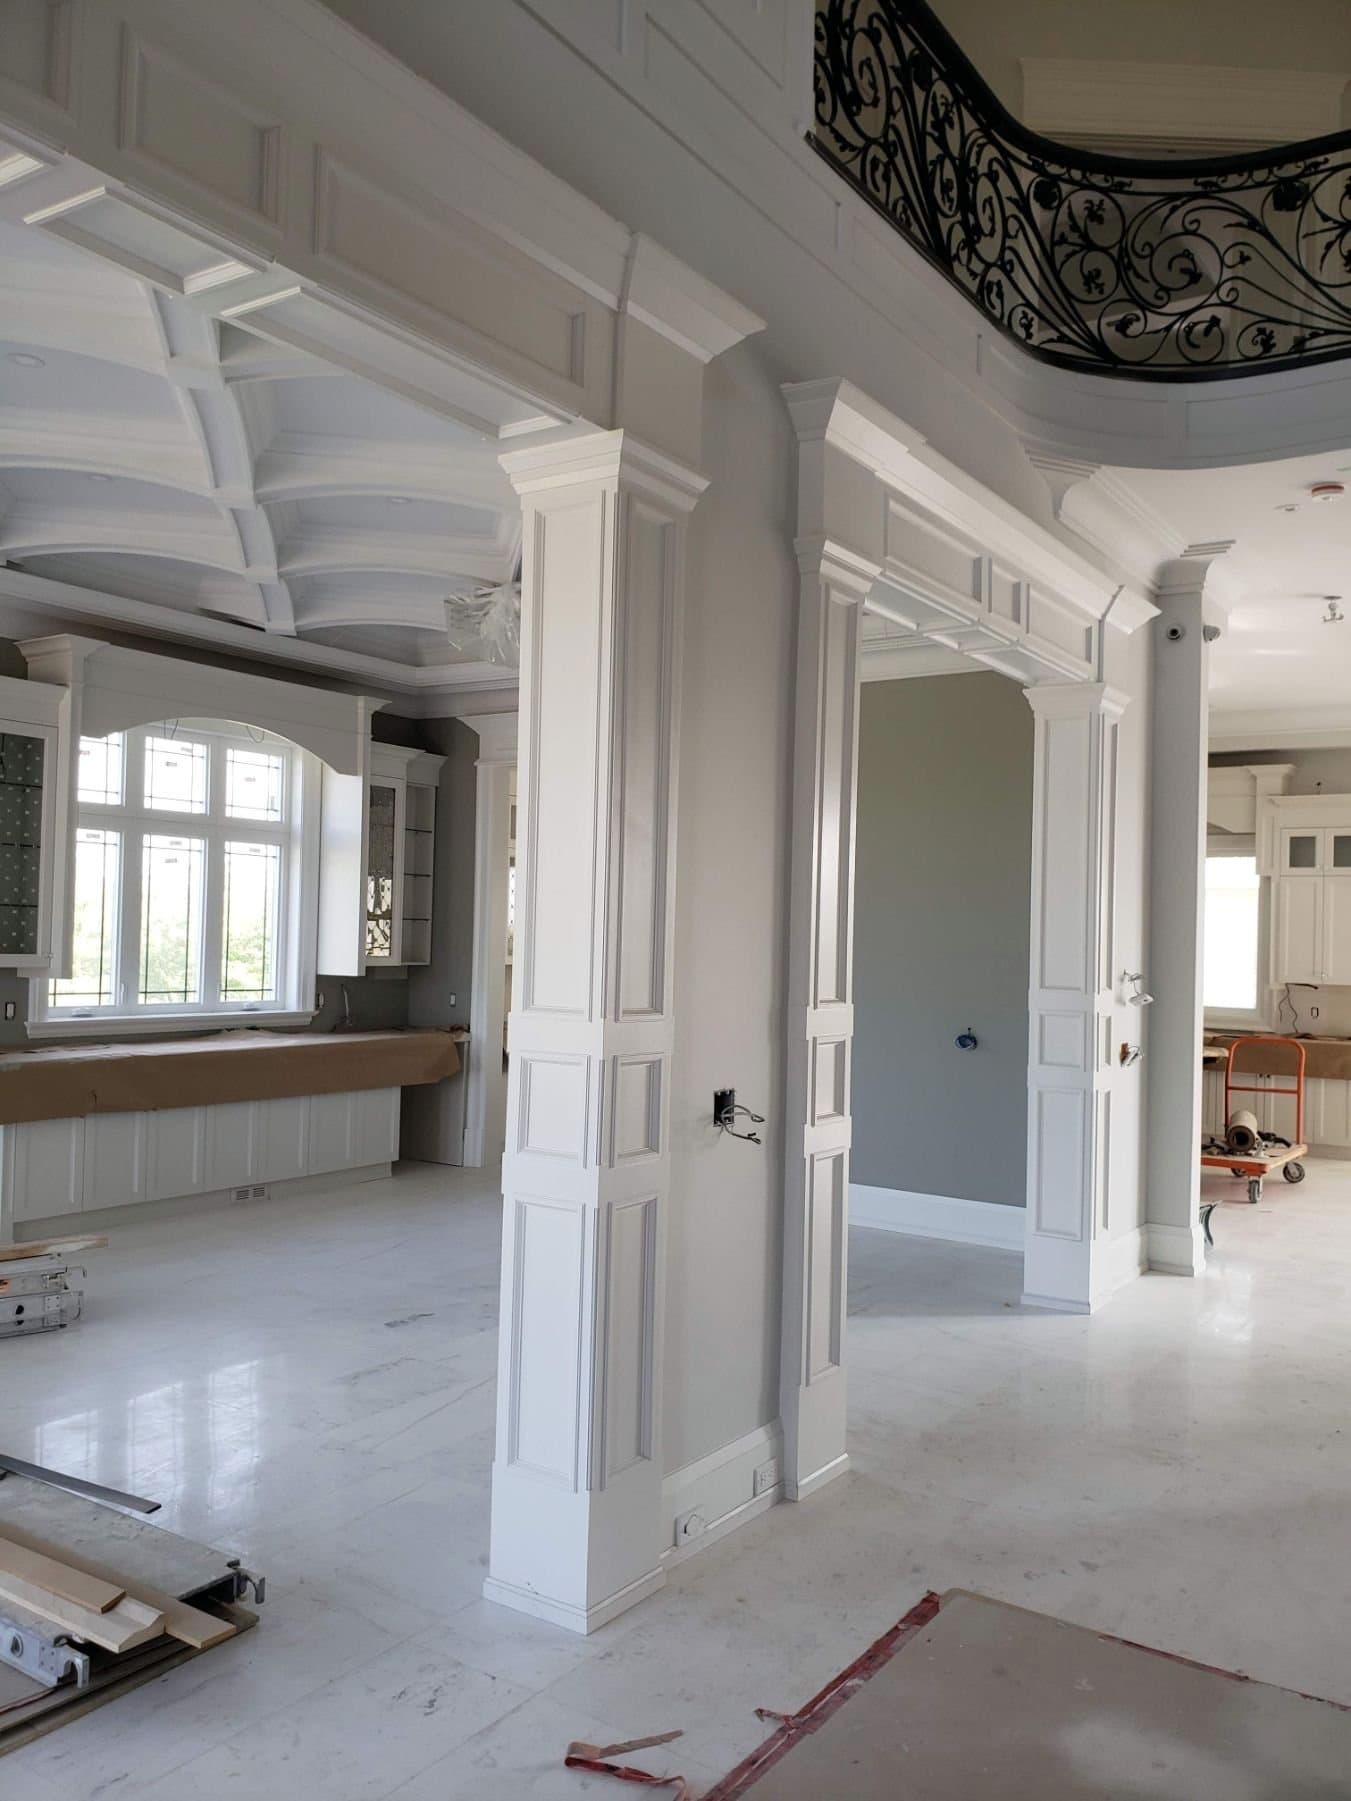
  • Panelled columns and a cased opening during installation, with the floor protected

    On site

    Trim Work

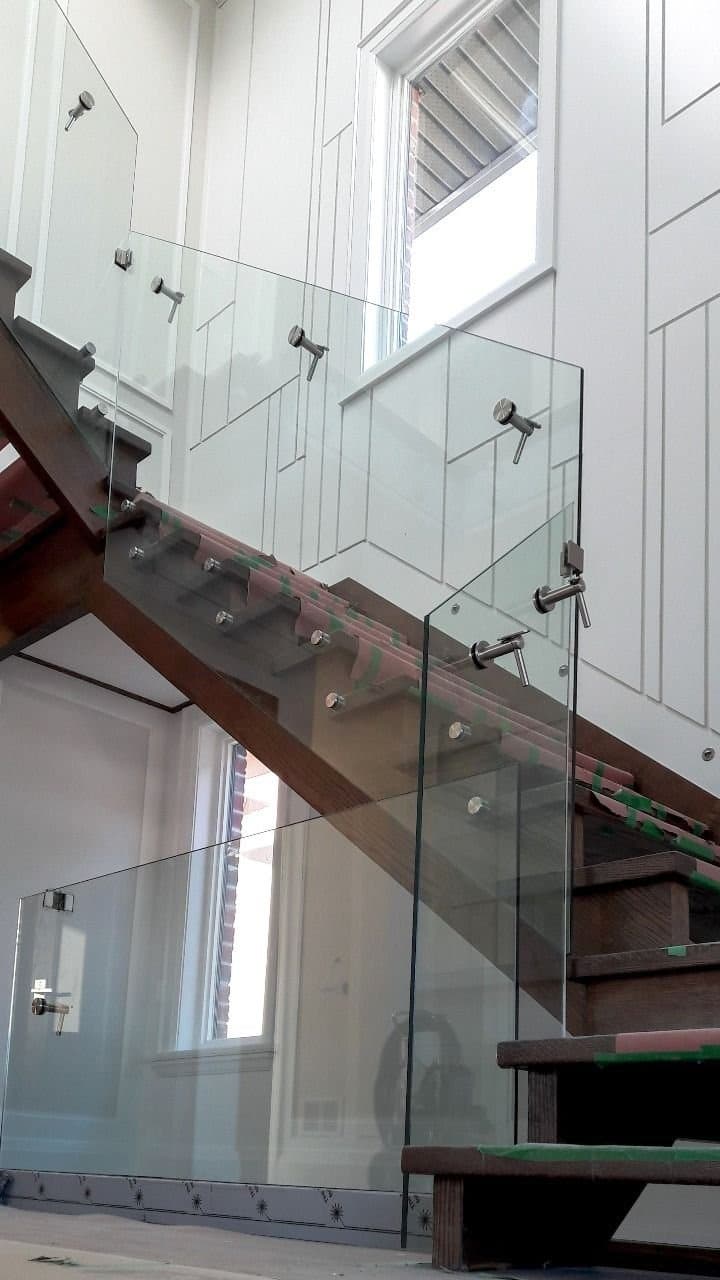
  • Glass stair railing being fitted to a stained oak stringer

    Glass railing

    Trim Work

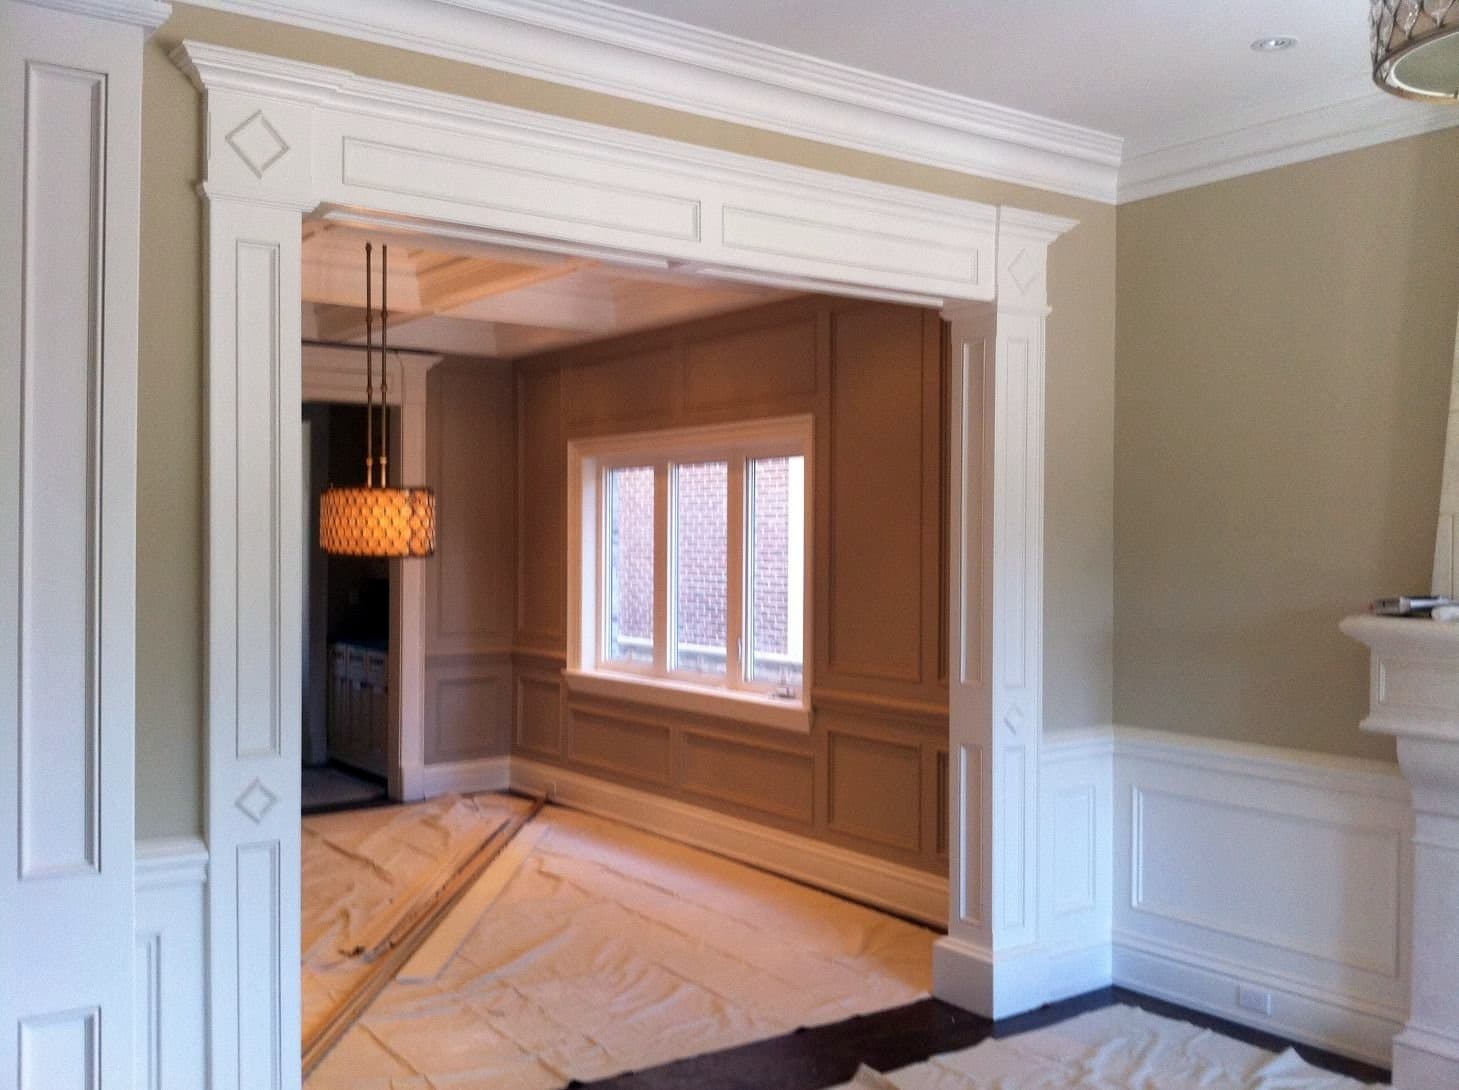
  • Cased opening with pilasters and panelled walls during installation

    Cased opening

    Trim Work

More rooms go up on Instagram every week. @chosen_fc

Get your project priced