
Wall Panels
Wainscoting & Wall Panels in Toronto
Wainscoting, board and batten, picture frame moulding and panelled accent walls.
Wall panelling is set out full size on the wall itself, so the pattern lands square in a room that is not. Walls lean, floors slope, and a layout drawn to the millimetre on paper rarely survives contact with either.
Wainscoting, board and batten, picture frame mouldings and full height panelling, painted or stained. Every panel is scribed to the wall it meets and finished where it stands.
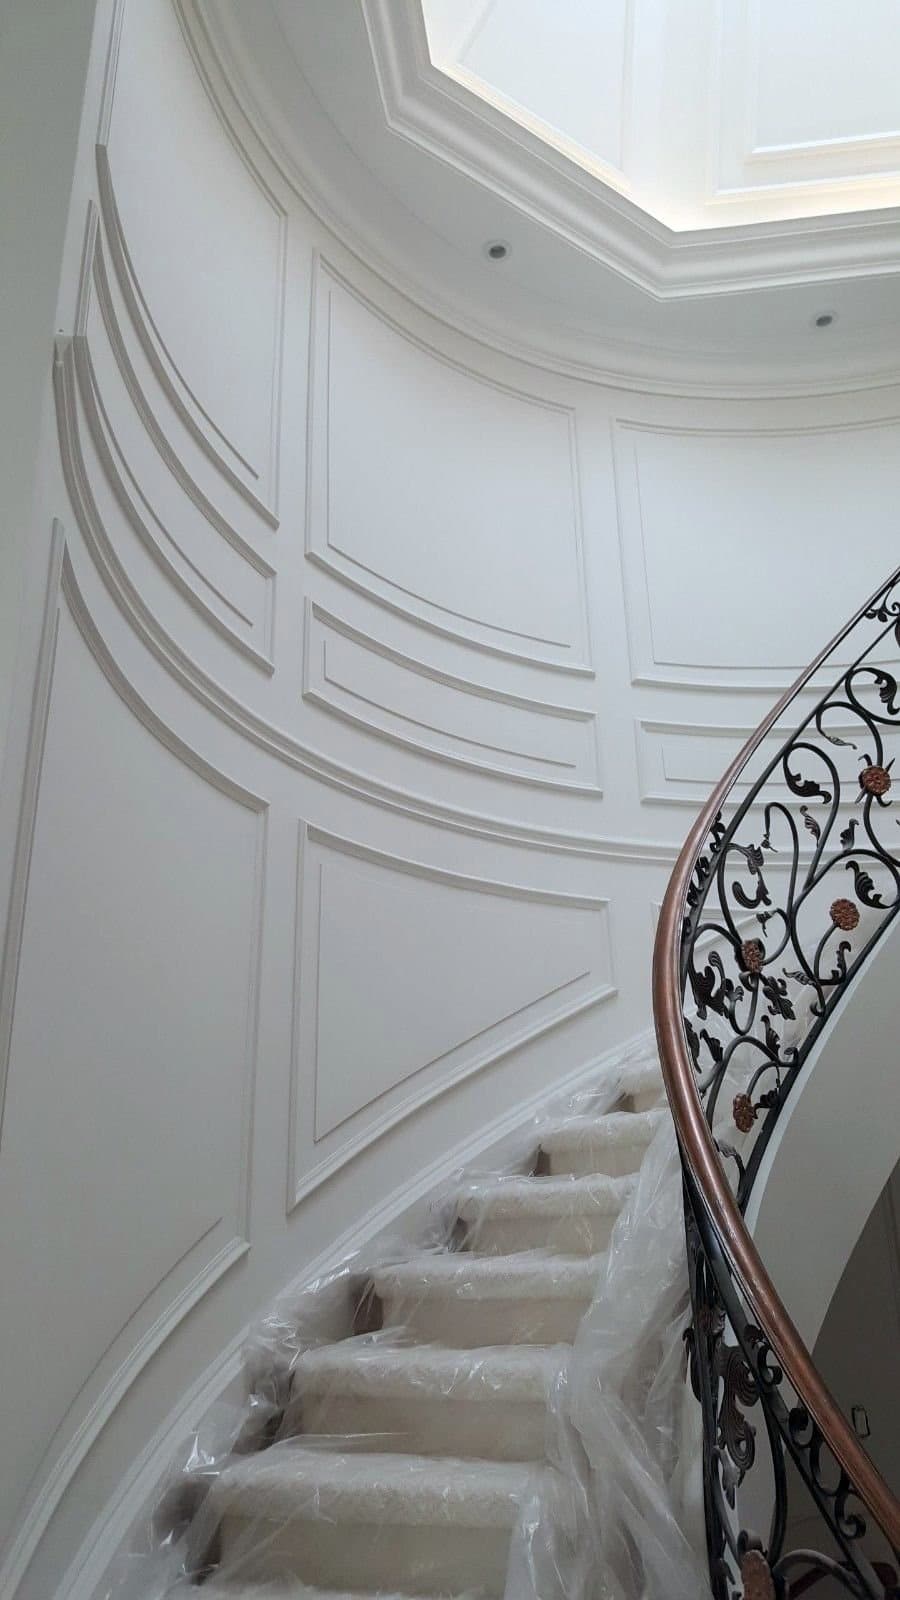
- Types
- Wainscoting, board and batten, picture frame, full height
- Set out
- Full size on the wall, on site
- Finish
- Built for paint or stain, filled and sanded
- Fitted
- Scribed to the walls and floors as they stand
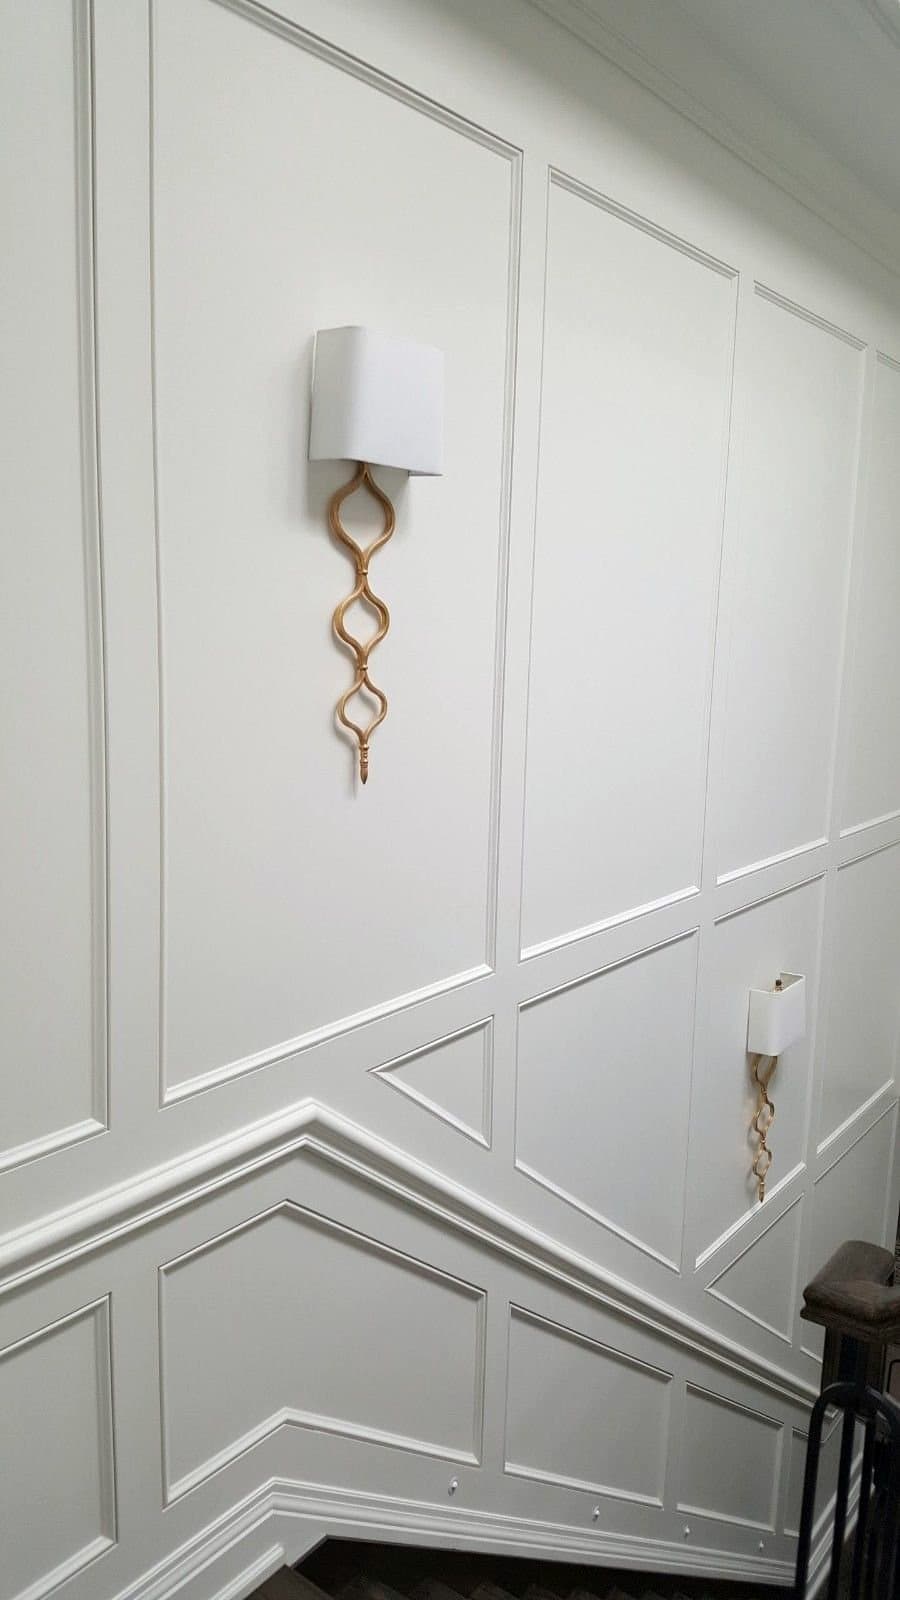
Raked panelling
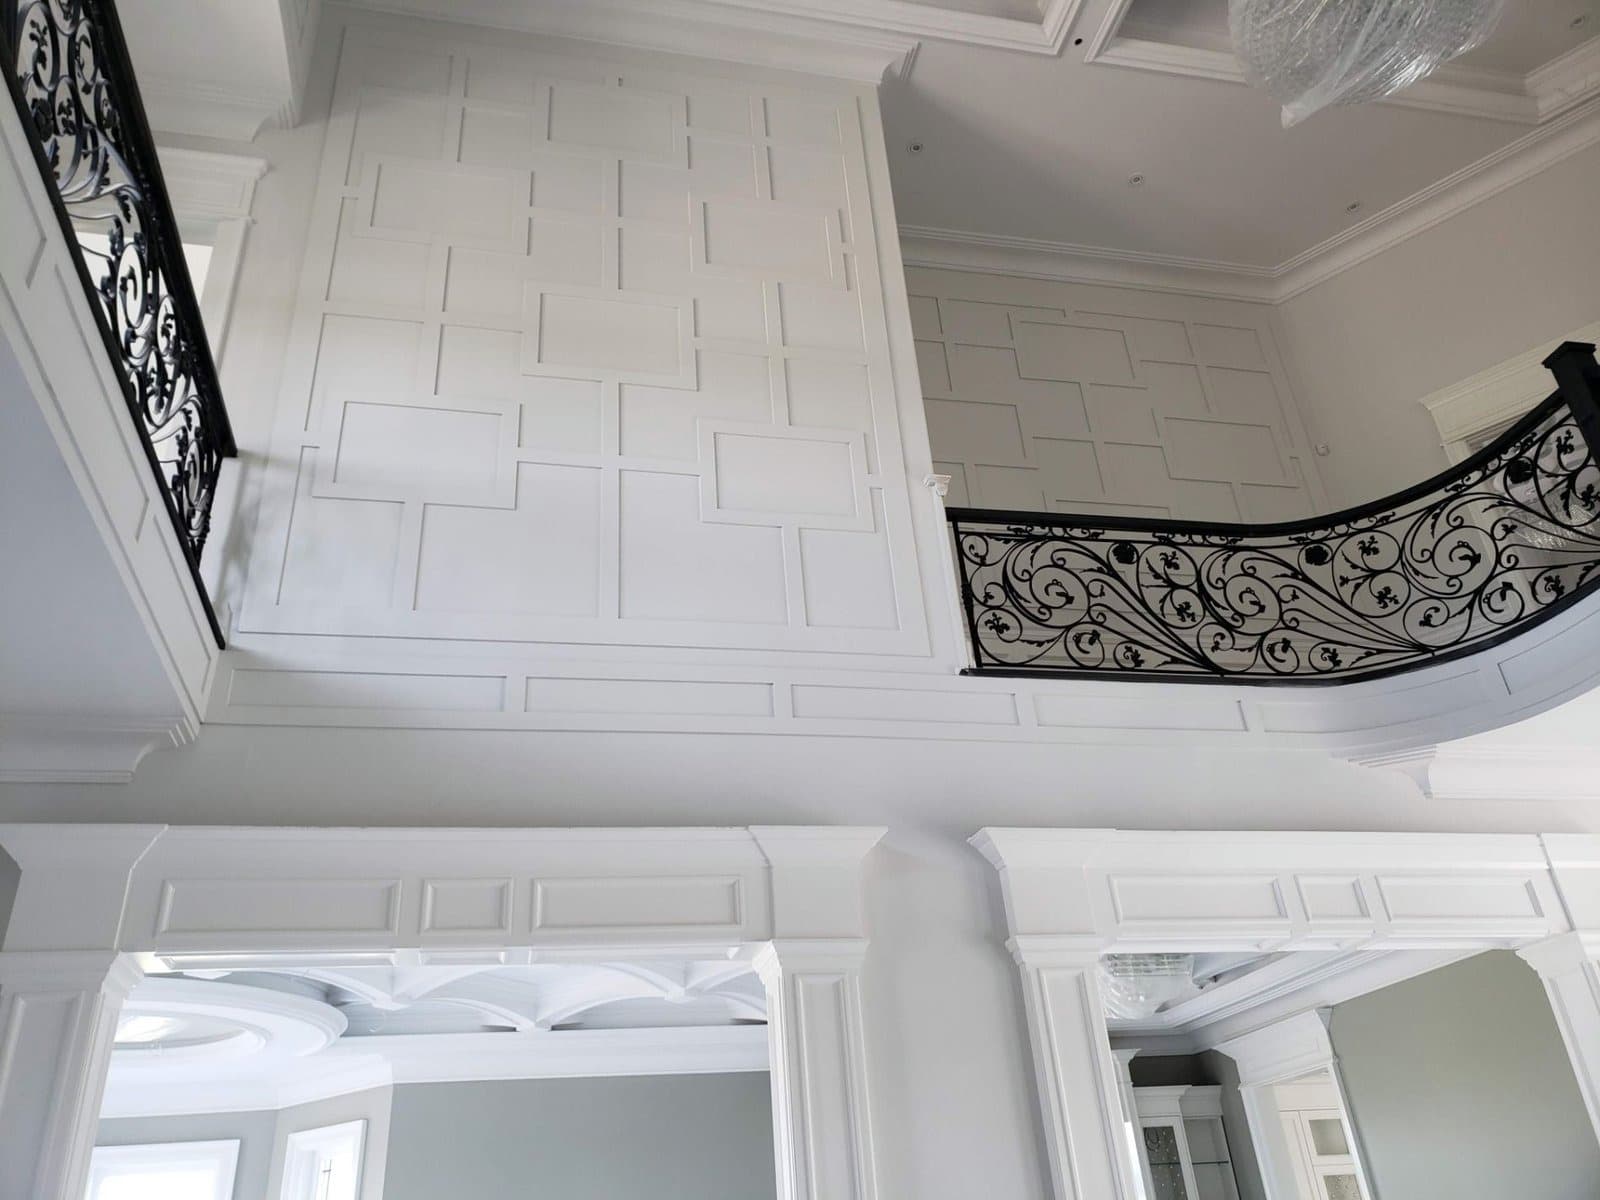
Two storey foyer
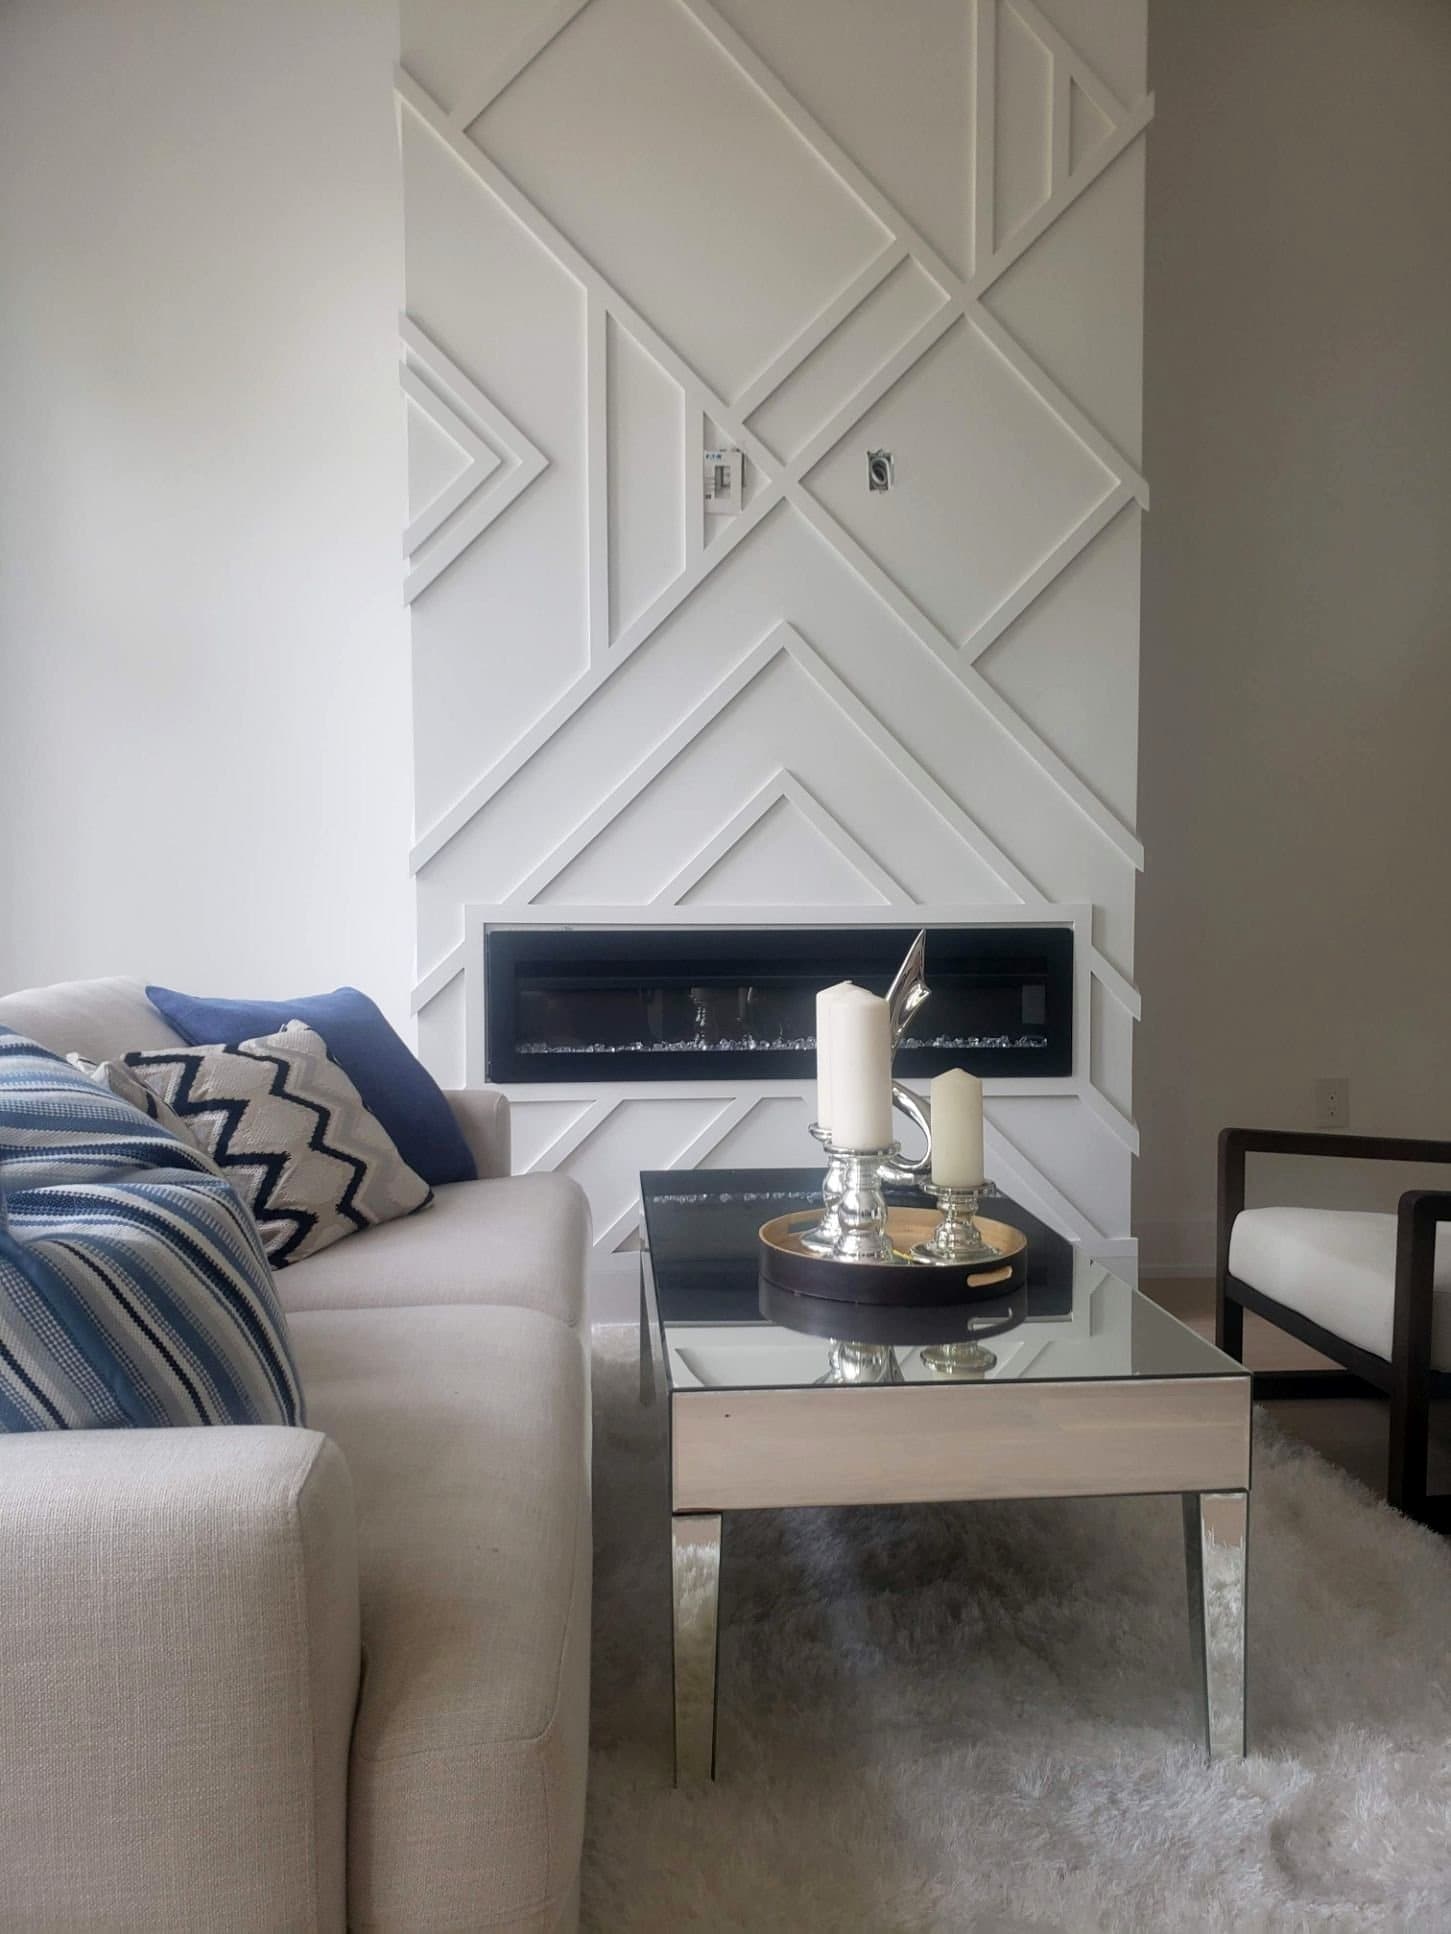
Geometric fireplace wall
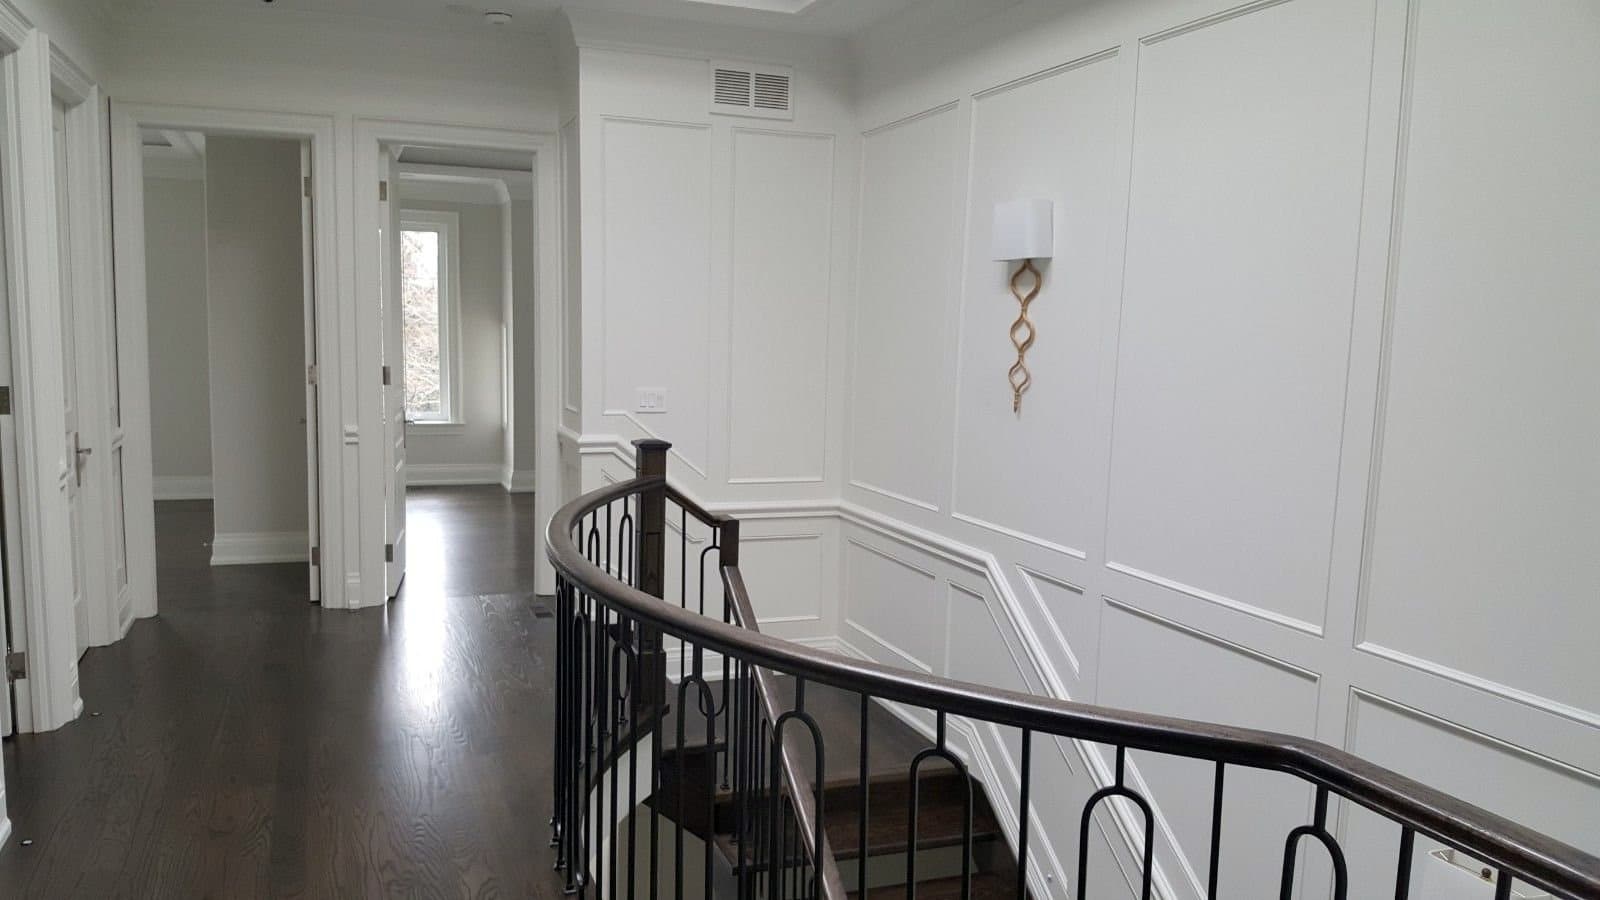
Upper hall
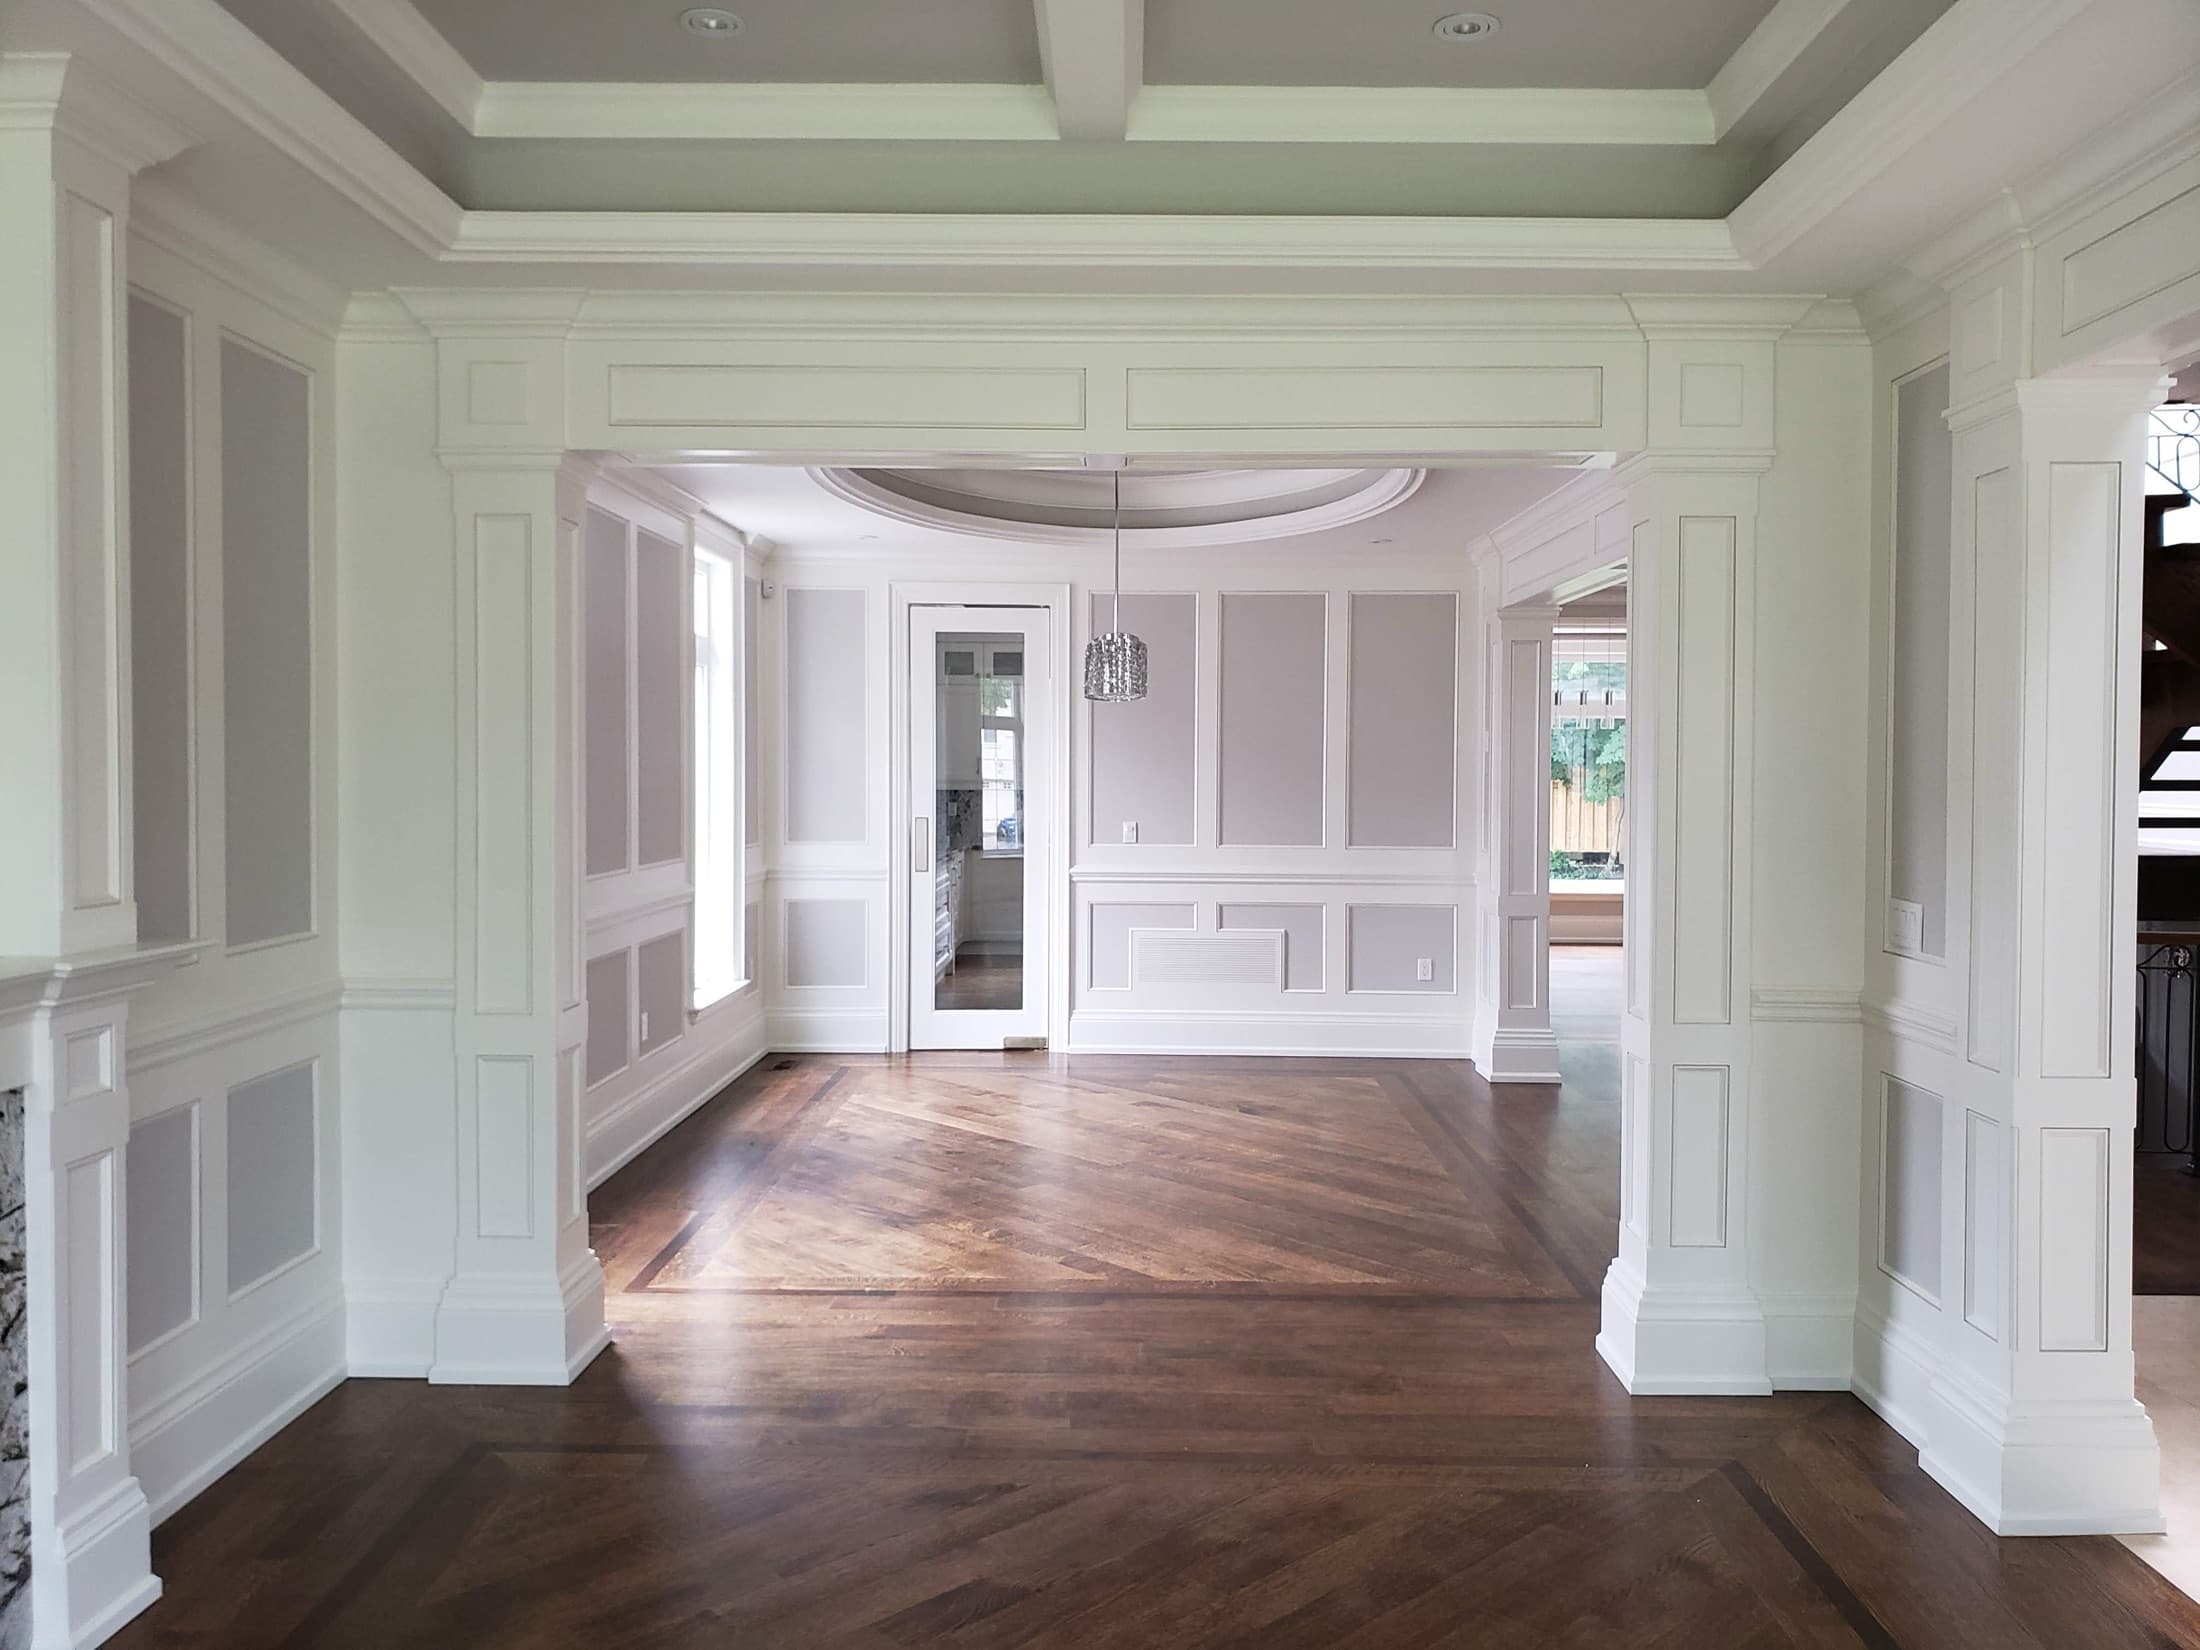
Dining room
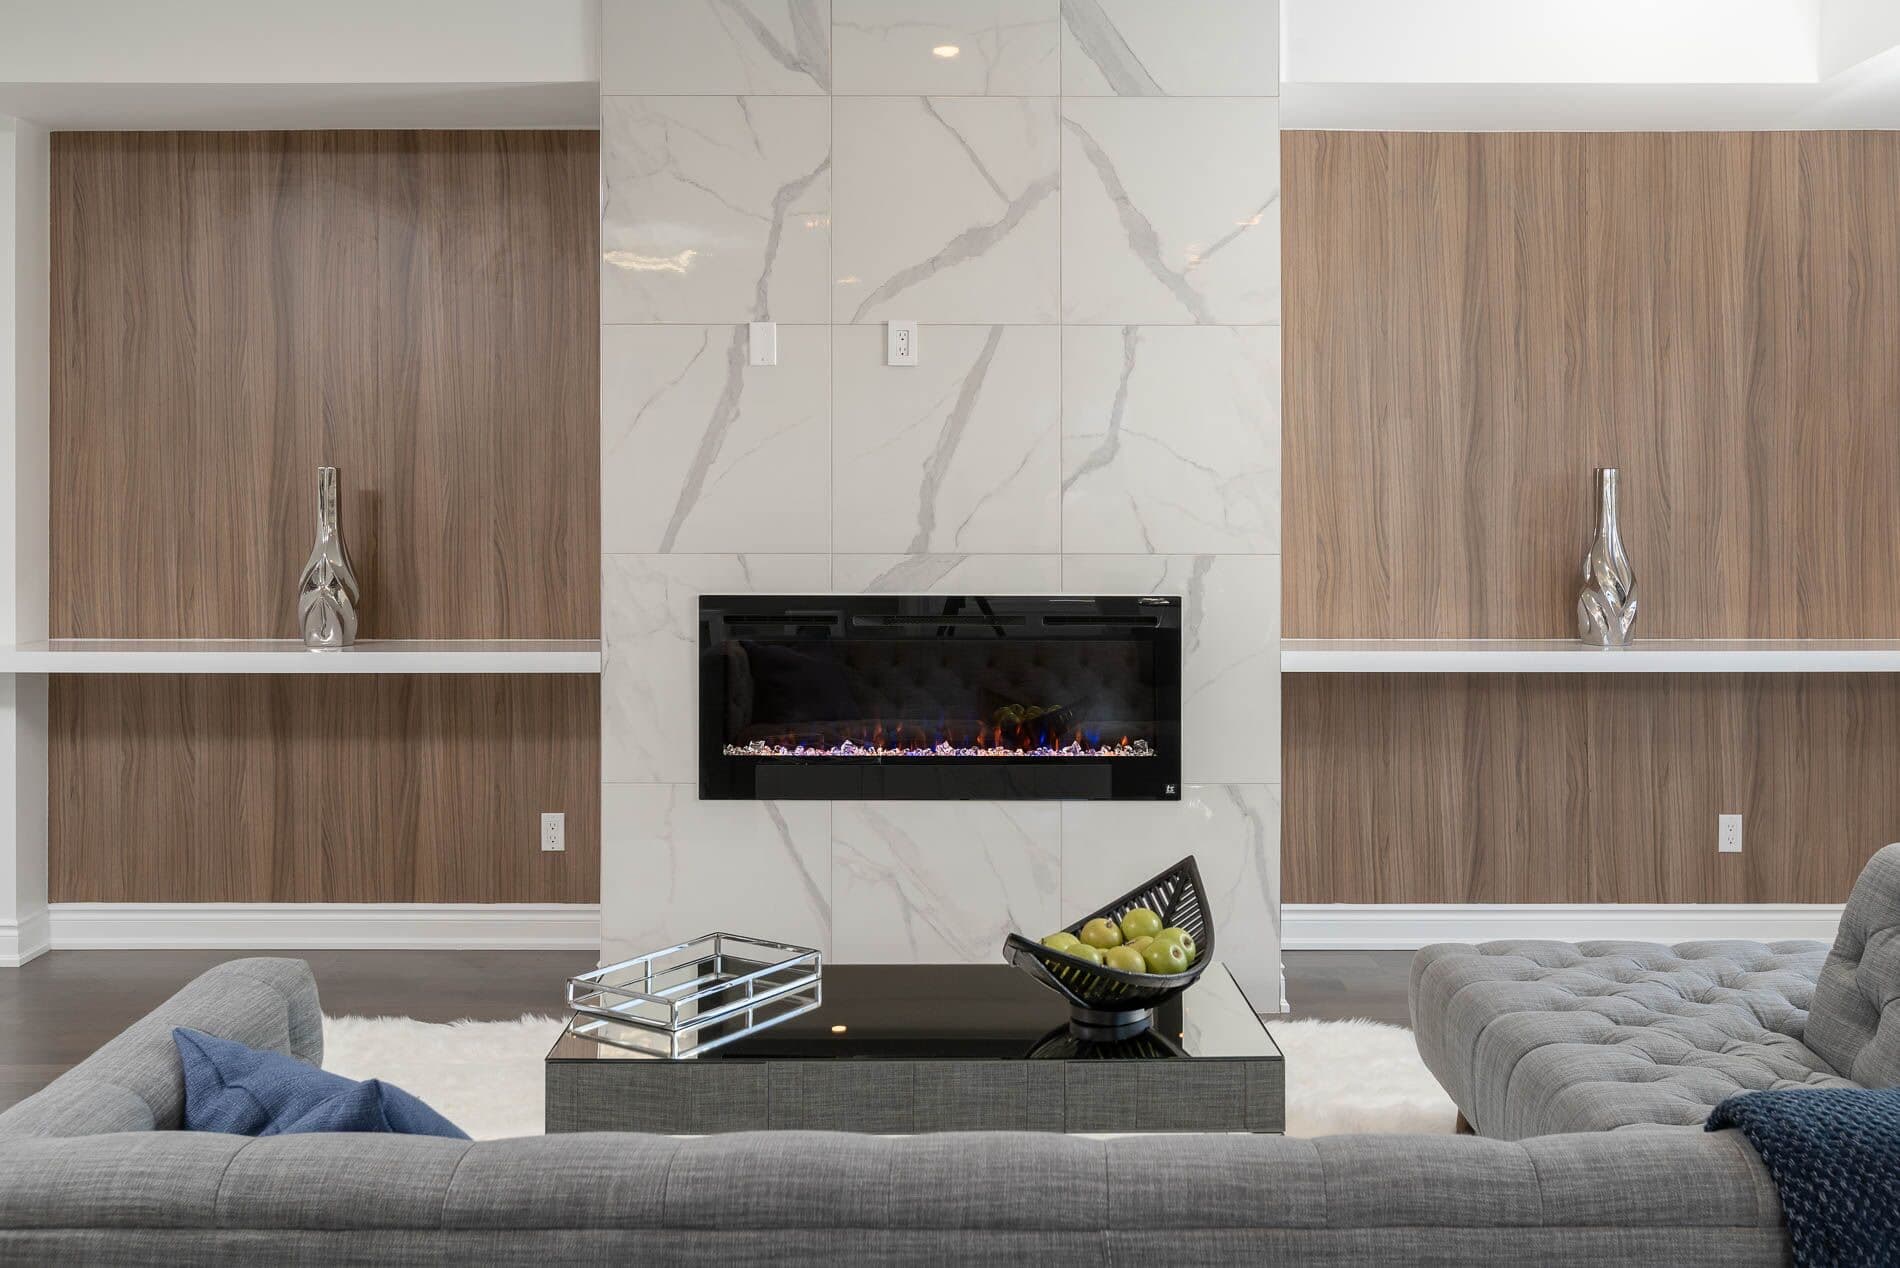
Walnut and marble
What we build
- Wainscoting to chair rail height
- Board and batten
- Picture frame mouldings
- Full height wall panelling
- Panelled accent wall
- Raked panels up a stairwell
- Curved mouldings on a round wall
- Geometric layouts across a two storey hall
- Panelling around cased openings
What changes the price
Wall panelling is priced from the wall itself. The same pattern costs differently in a square dining room and up a curved stair.
- Wall area and height. The length and height of the run set the material and the hours. Wainscoting to chair rail and full height panelling are different jobs on the same wall.
- The pattern. Picture frame moulding is the lightest. Board and batten sits in the middle. Framed wainscoting with rails and stiles takes the most layout and the most joinery.
- The shape of the wall. Straight walls go fastest. Raked panels up a stair and mouldings curved to a round wall are set out and cut on site, piece by piece.
- What interrupts the wall. Outlets, vents, switches, windows and door casings all have to land inside a panel or on a stile, and each one adds layout.
- Painted or stained. Paint grade work is filled and disappears under the paint. Stain grade is cut to a tighter tolerance, because every joint stays visible.
- The trim already there. Whether the baseboard and casing stay or are replaced changes where the panelling starts and stops.
How the job runs
1 · Site visit
We come to the house and see the walls, floors and ceilings the work will meet.
2 · Measured and priced
We measure the work ourselves and put the price in writing, at no charge.
3 · Built and fitted
Cut and fitted on site, scribed to the walls and floors as they stand.
4 · Ready for paint
We leave the work filled and sanded, ready for your painter.
We work across Toronto, North York, Etobicoke, Kleinburg, King City, Nobleton, Oakville, Mississauga. Areas we serve
Common questions
What is the difference between wainscoting and board and batten?
Both cover the lower part of a wall. Wainscoting is a framed panel with a rail across the top. Board and batten is flat board with vertical battens laid over it, so it reads as simpler and more vertical.
Can panelling go on a wall that is not square?
Yes, and most walls are not. The pattern is set out full size on the wall before anything is cut, and each panel is scribed to the surface it meets, so the lines stay true even where the room is not.
Is panelling painted or stained?
Either, and the choice changes the room. Painted panelling reads as architecture and disappears into the wall. Stained panelling shows the grain and reads as furniture. We build and fit the panelling and leave it filled and sanded. The painting is done by your painter.
Can panels follow a staircase or a curved wall?
Yes. Raked panels run up a stairwell at the pitch of the stairs, and mouldings are curved on site to follow a round wall.
What is an accent wall?
One wall finished differently from the rest of the room, usually with full height panelling or a geometric moulding layout. It gives a living room, a bedroom or a stair hall a focal point without panelling every wall.
How high should wainscoting be?
Often around a third of the wall height, with the cap rail set clear of the furniture and in relation to the window sills. A tall room takes it higher. The height is set against the room on site rather than taken from a standard.