
Working together
What to have ready before the carpenter measures
August 23, 2026 · 3 min read
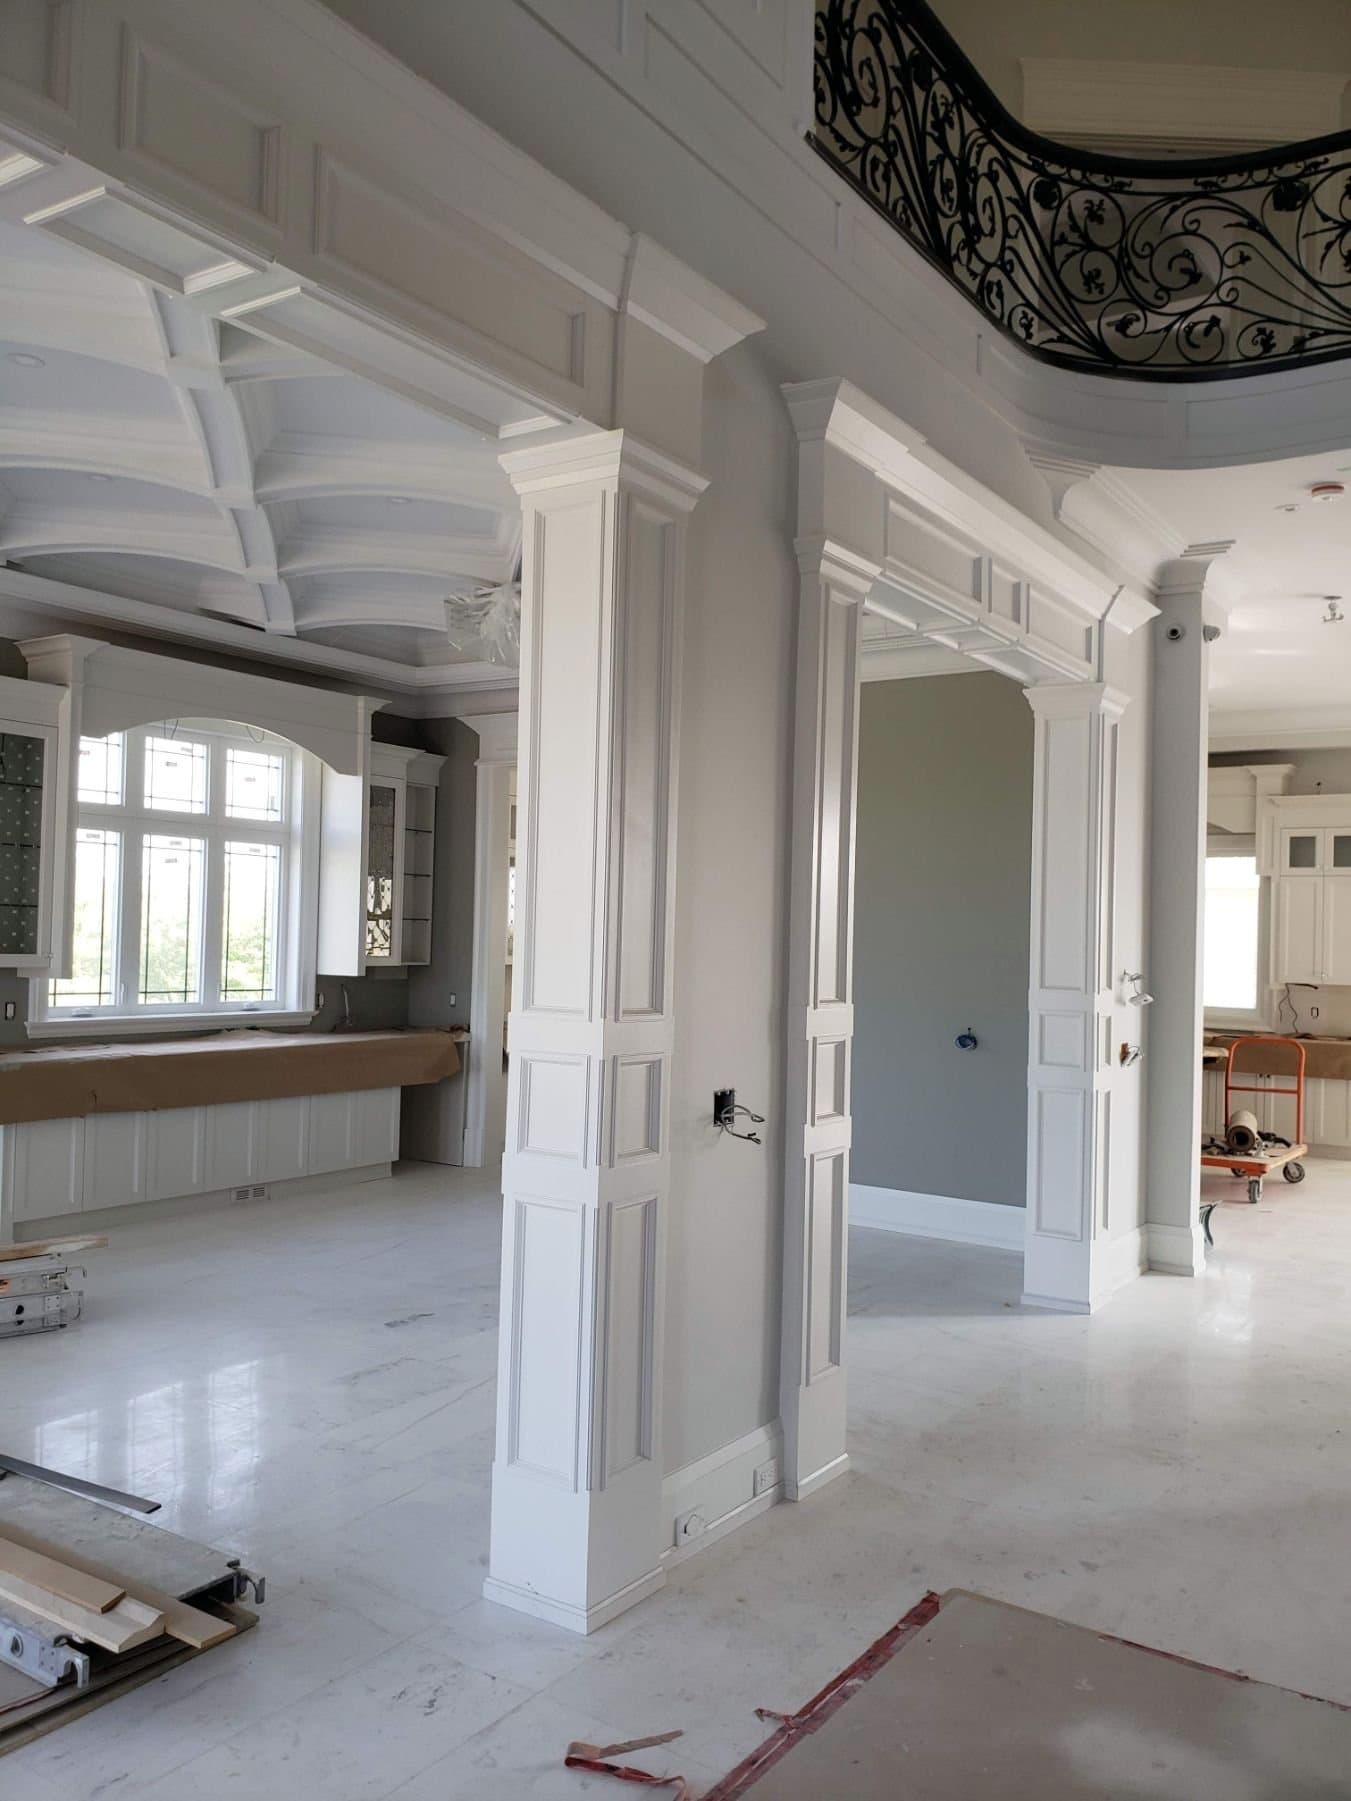
A first visit goes faster when a few things are settled beforehand. None of it is technical and none of it needs a drawing.
- Photos of the whole wall, corner to corner, not just the part you want changed
- Ceiling height, and whether it changes across the room
- Where the outlets, switches, vents and any wall mounted television are now
- Whether the baseboard and door casing are staying or being replaced
- Any flooring that is going in later, because it changes where everything sits
- The finish you are leaning towards, painted or stained
The one that gets forgotten
Flooring. Panelling, cabinets and baseboard all reference the finished floor. If new flooring is coming after the carpentry, the height it adds has to be known in advance or the bottom of everything ends up wrong.
What you do not need
Exact measurements. Measuring is the job, and a house that looks square almost never is. A rough note and clear photos are enough to talk through what is possible.
Free quote
Request a site visit. We measure the work ourselves and put the price in writing, at no charge.