
Wall Units
Planning a media wall around a fireplace
September 25, 2026 · 4 min read
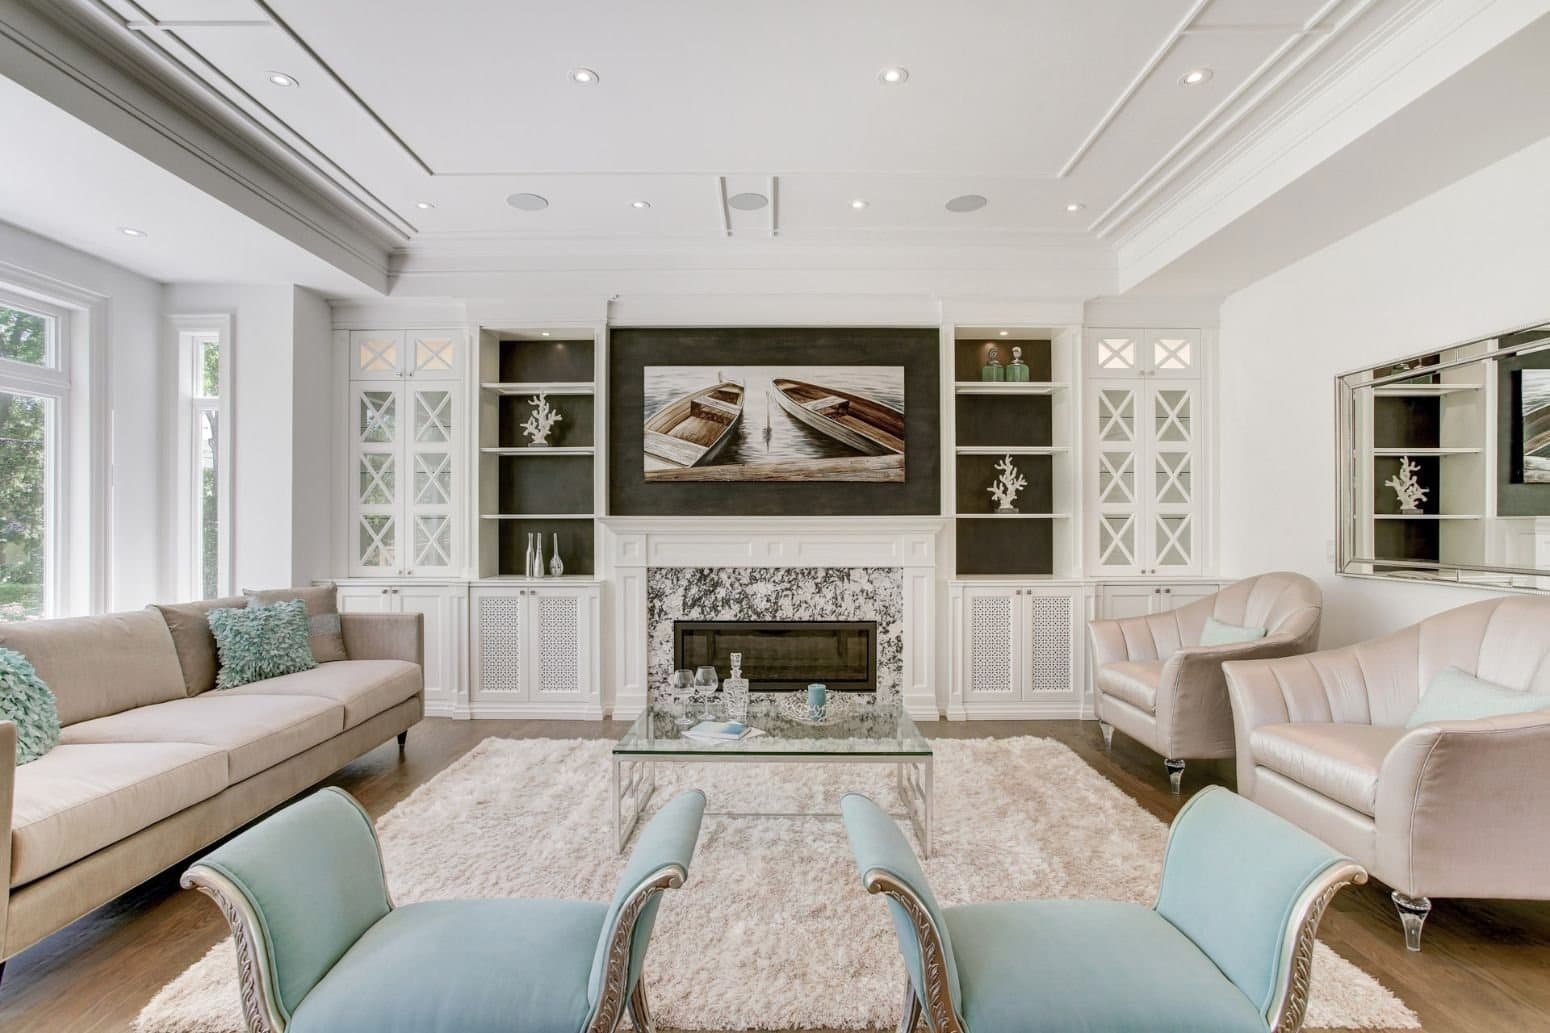
In most living rooms the fireplace and the television both want the centre of the same wall. A built in wall unit is how the two share it: cabinetry either side, shelving above, and the screen and the hearth sized into one run.
Start from what is already there
The hearth, the firebox opening and the mantel set the frame. The unit is sized to them, and the television opening is sized to the screen that is actually going on the wall. Changing the television later is easier if the opening allows for a slightly larger screen.
Heat and clearances
Every fireplace comes with clearances for combustible material, set by the manufacturer and the building code. They decide how close the wood can come to the opening and how high the mantel sits. Those numbers come from the fireplace manual, and they are checked before the design is settled.
Wiring before the cabinets close
- Power and data behind the television and inside the cabinets that will hold devices
- A path for cables from the screen to the cabinets below
- Ventilation for any cabinet with equipment inside
- Lighting inside glazed cabinets or under shelves, coordinated with the electrician
Closed below, open or glazed above
The usual arrangement puts closed storage at the bottom, where the clutter goes, and open shelving or glazed doors above, where the display goes. Floating shelves either side of the fireplace keep the wall lighter than full cabinetry.
Painted or in wood
Painted units read as part of the wall and suit a room that is already busy. Wood reads warmer and makes the unit the focus. Either way, the unit is scribed to the walls and ceiling, so it looks built into the room.
More on Built-In Wall Units & Fireplace Surrounds in Toronto.
Free quote
Request a site visit. We measure the work ourselves and put the price in writing, at no charge.