
Wall Panels
Accent wall panelling: six layouts and where each works
September 25, 2026 · 4 min read
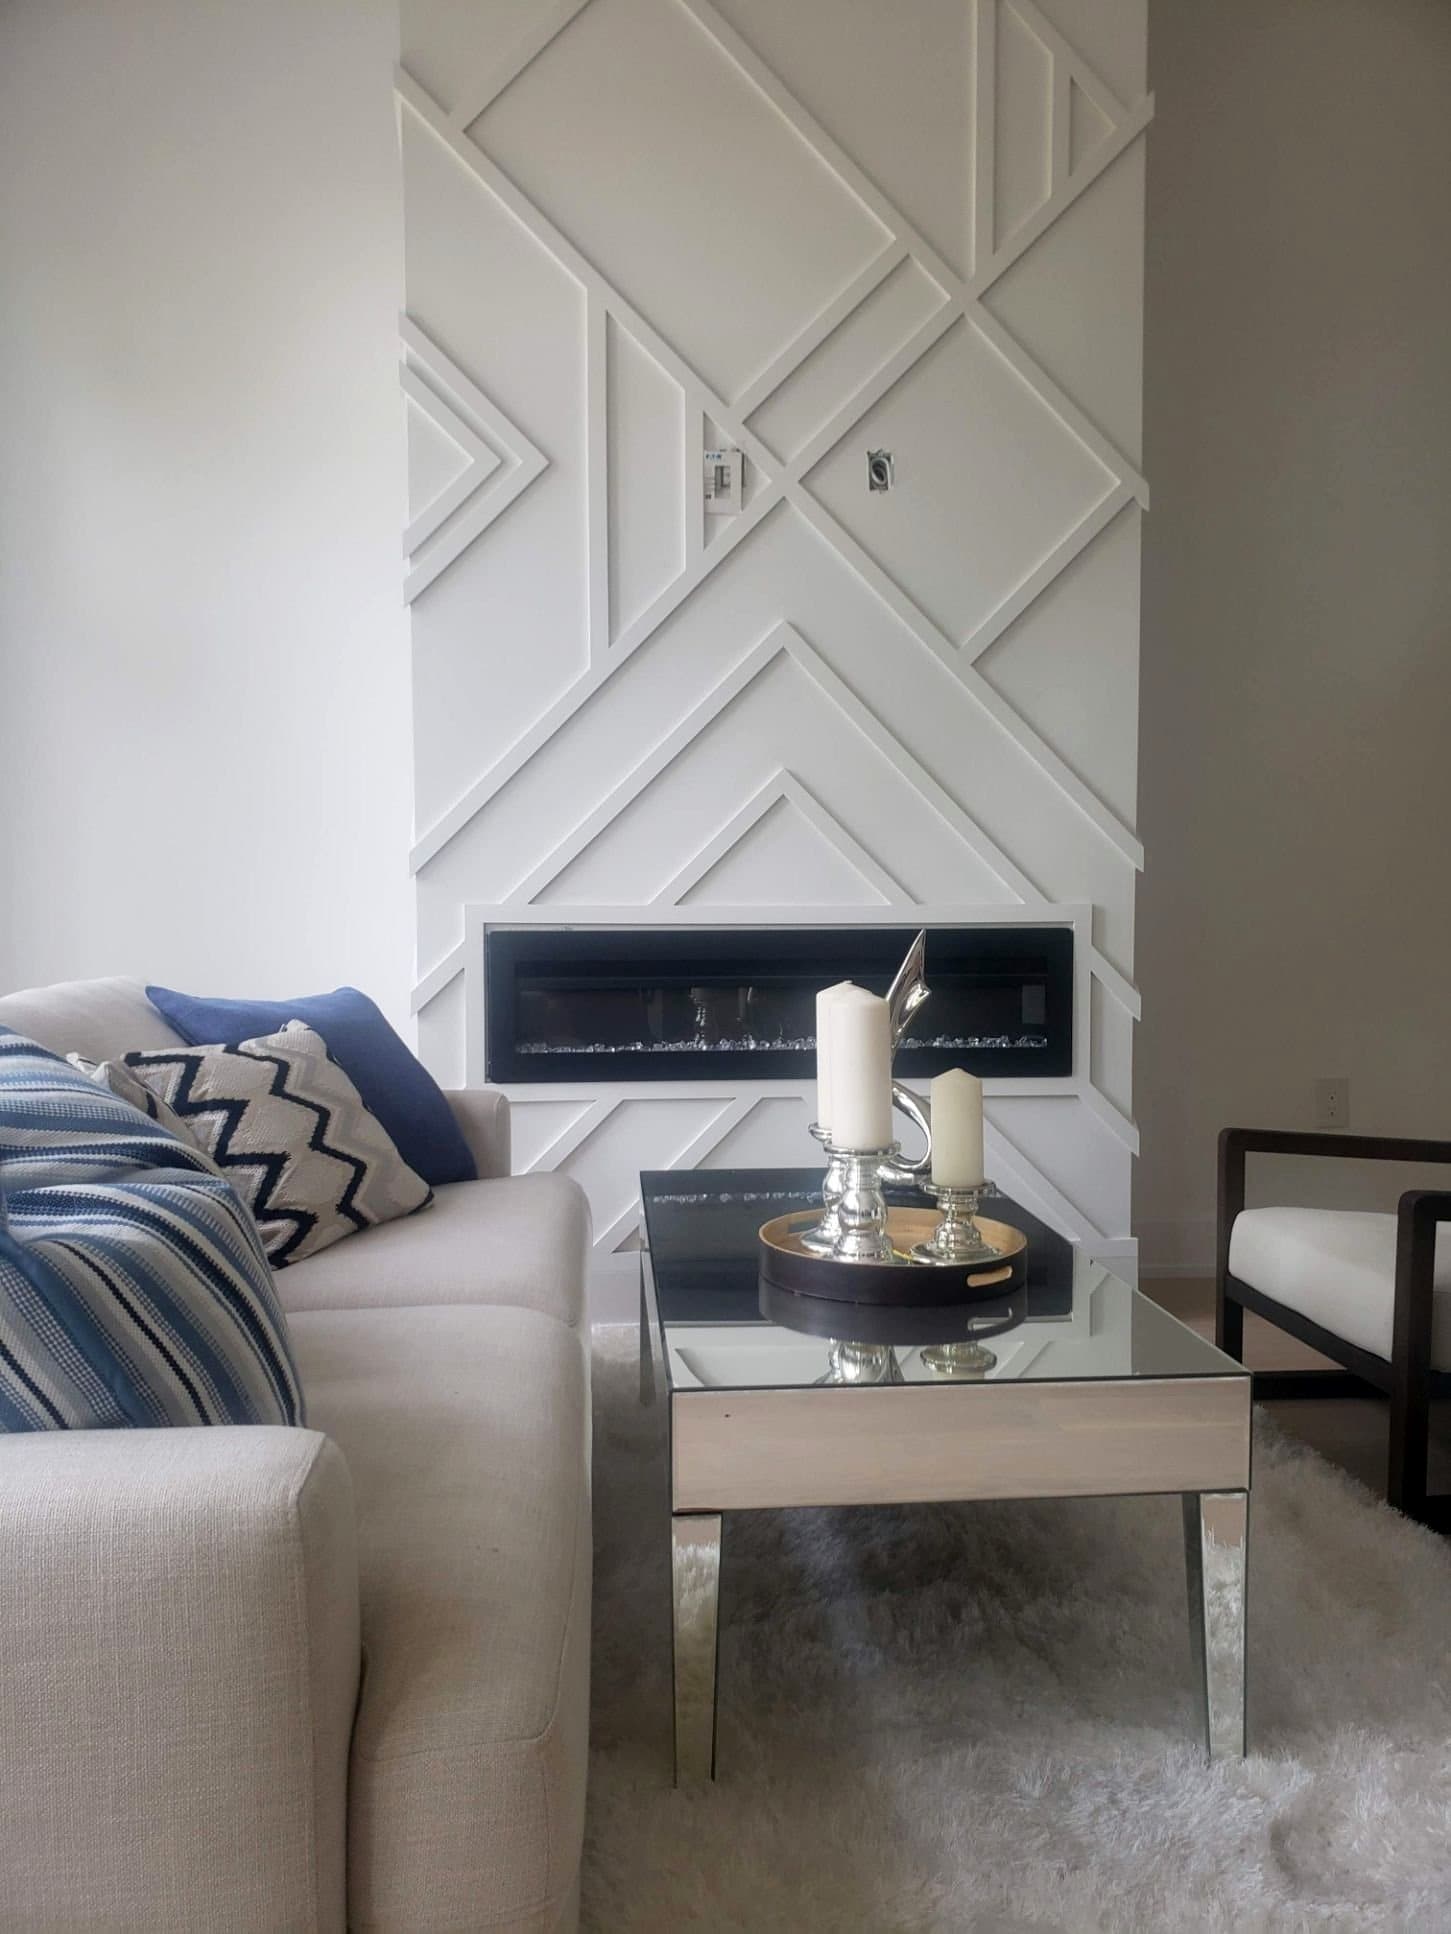
An accent wall is one wall finished differently from the rest of the room. Panelling it gives a living room, a bedroom or a stair hall a focal point without panelling every wall. The layout decides whether it reads as architecture or as decoration.
Picture frame moulding
Rectangles of thin moulding on the painted wall. Quiet and classic. It suits formal rooms and walls with height, and it works around a fireplace or behind a bed.
Full height framed panels
Stiles, rails and panels from the floor to the ceiling. The most traditional and the most joinery. It suits libraries, dens and dining rooms.
Board and batten
Vertical battens over a flat backing. Simple and strongly vertical, which makes a low room feel taller. It suits bedrooms, mudrooms and hallways.
Grid
Horizontal and vertical battens forming even squares or rectangles across the whole wall. Modern and orderly. It suits a wall behind a bed or a television.
Geometric
Diagonal and angled mouldings in a pattern across the wall. The boldest of the six. It needs a wall with few interruptions and is usually set around one focal point, like a linear fireplace.
Raked panels on a stair
Panels that follow the pitch of the stair up the wall. It turns a stairwell, usually the tallest wall in the house, into the accent wall.
Before choosing a layout
- Pick the wall you see first from the doorway
- Mark the outlets, switches and vents, since the layout has to resolve around them
- Decide whether the wall will be painted the same colour as the room or a contrasting one
- Keep the panelling clear of the ceiling line if there is crown moulding, or plan the two together
More on Wainscoting & Wall Panels in Toronto.
Free quote
Request a site visit. We measure the work ourselves and put the price in writing, at no charge.